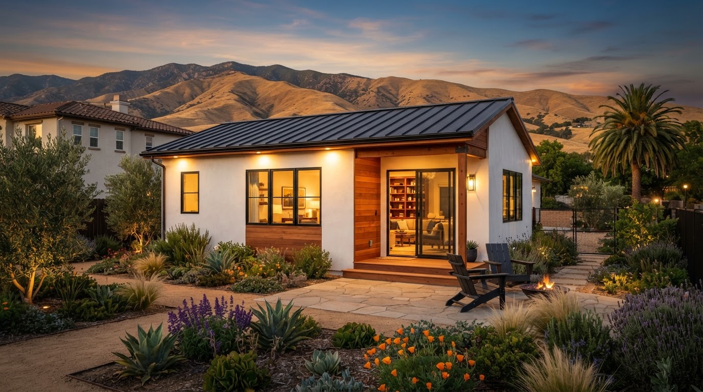
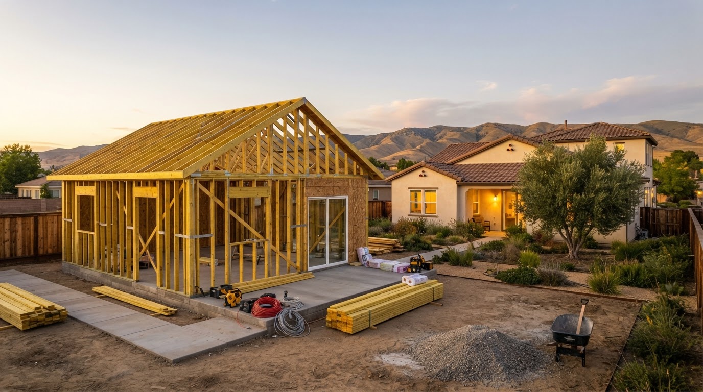
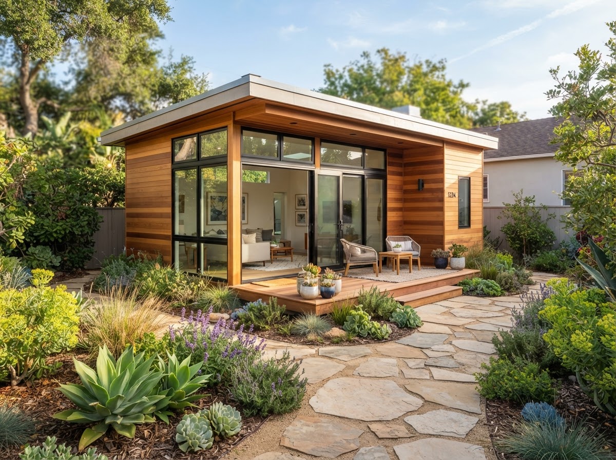
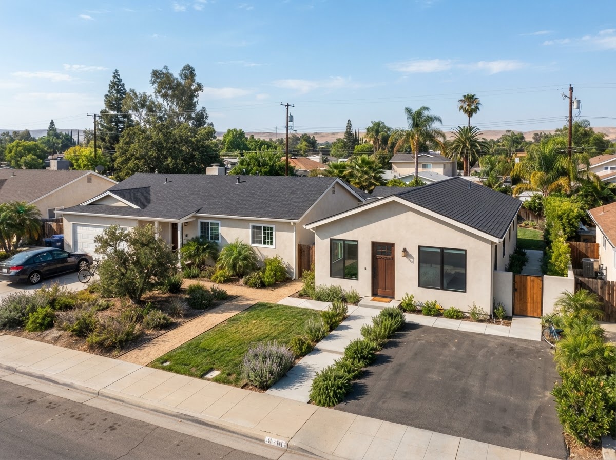
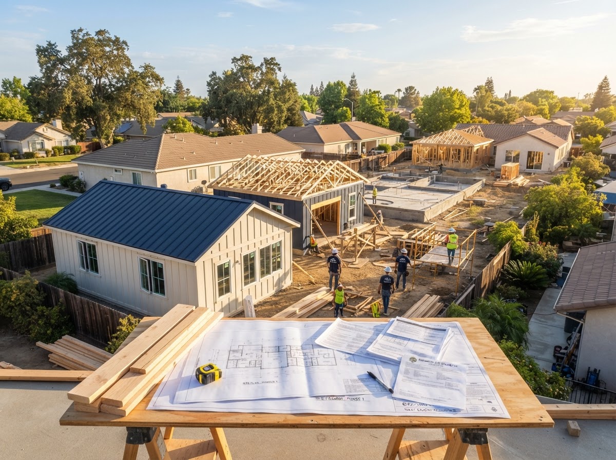
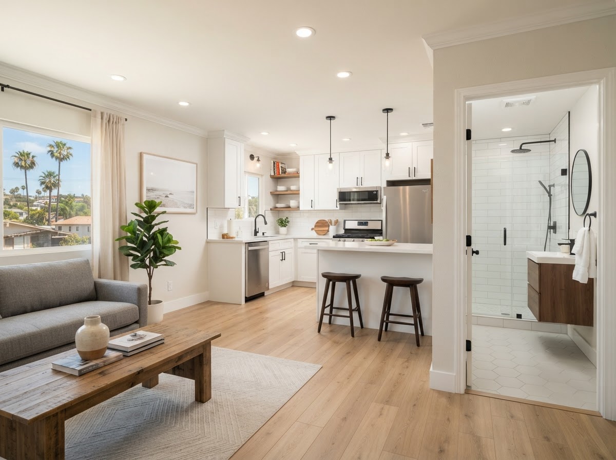
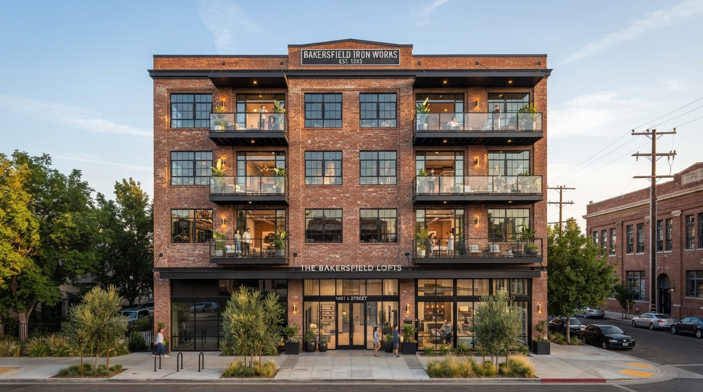
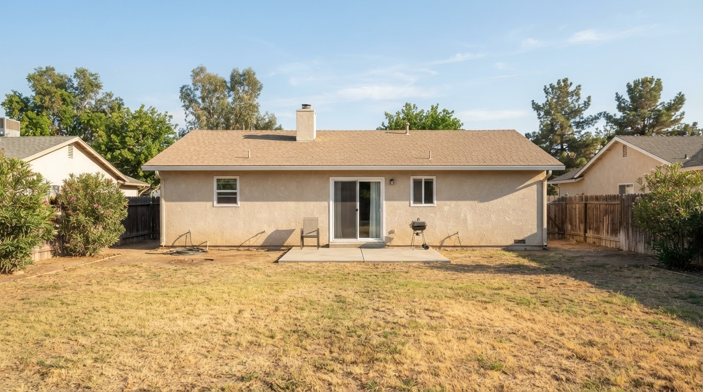
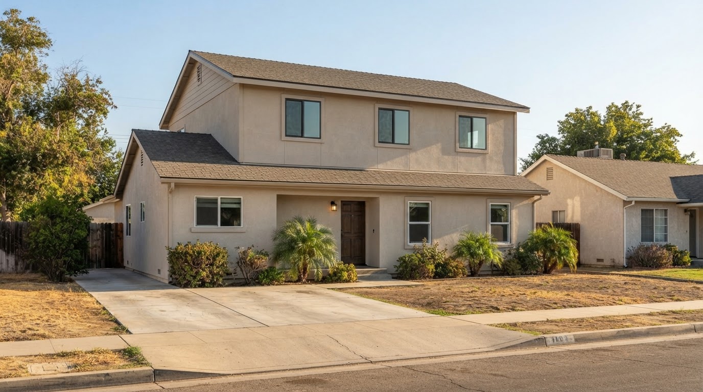
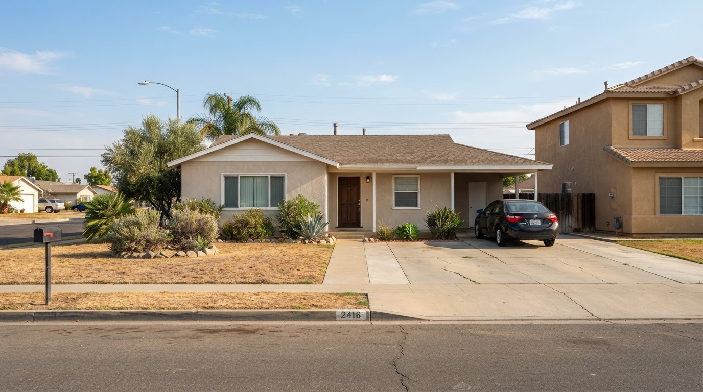
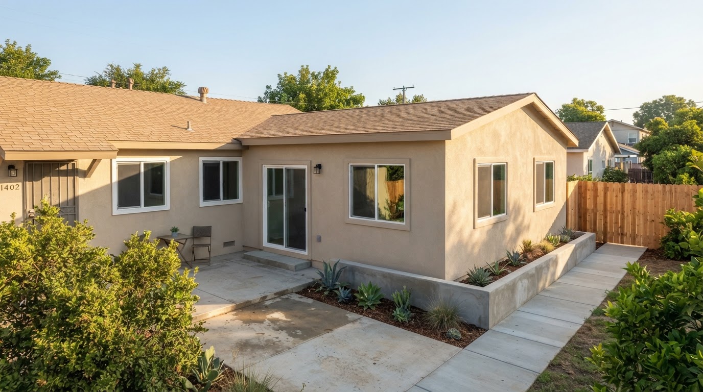
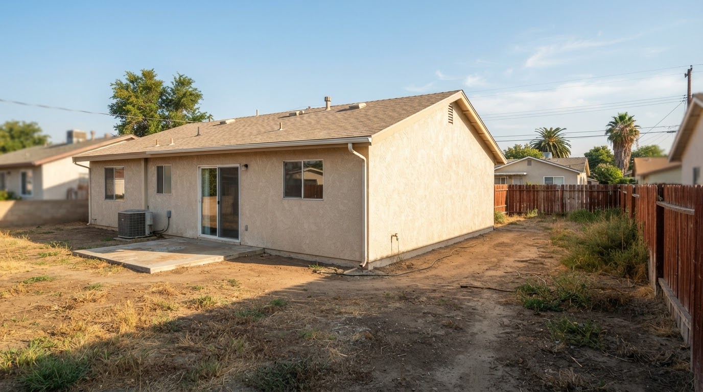
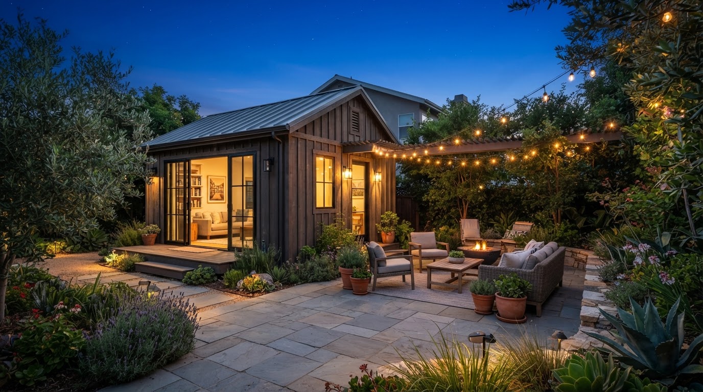
Explore custom ADU construction, detached and attached backyard homes, garage conversions, architectural design, permit planning and residential additions in Bakersfield. Find the right approach for your property and take the next step toward your project.
Share a few details about your property and what you want to build.
Project
Details
Contact
Confidential project inquiry. We respect your privacy and will never share your information. No SMS automation is active.
Top Rated ADU Builders, Construction, Design & Garage Conversions Company Near Bakersfield
Google
Facebook
Yelp
Houzz
Porch
Nextdoor
ADU Construction
Detached, attached and customized residential accessory units.
Design & Planning
Architectural concepts, drawings and project planning.
Garage Conversions
Transform existing garage space into functional living areas.
Additions & Remodeling
Expand, reconfigure and improve existing residential properties.
Architectural Services
ADU Construction, Garage Conversions & Design Services in Bakersfield
A coordinated pathway through the core residential construction services that shape ADU projects across Bakersfield and nearby Kern County communities.
Core ADU Service
ADU Construction
Full-service accessory dwelling unit construction in Bakersfield — from site evaluation and foundation work through framing, MEP rough-ins, finishes and final inspection coordination for detached and attached units.
Standalone backyard homes designed for your parcel dimensions and setbacks, including studio, one-bedroom and two-bedroom layouts with dedicated utilities and Title 24 energy compliance.
Connected living suites that share a wall or structure with your primary residence, planned for architectural continuity, shared or independent access, and efficient use of existing footprints.
Transform attached or detached garages into conditioned studio apartments, rental units or family suites, addressing foundation condition, ceiling height, insulation, plumbing and electrical upgrades.
Compact junior accessory dwelling units created within the existing walls of a single-family home, up to 500 square feet, with an efficiency kitchen and independent entrance under California JADU rules.
Vertical ADU designs that maximize living area on smaller Bakersfield lots, coordinating structural engineering, stair access, height limits and upper-level floor planning.
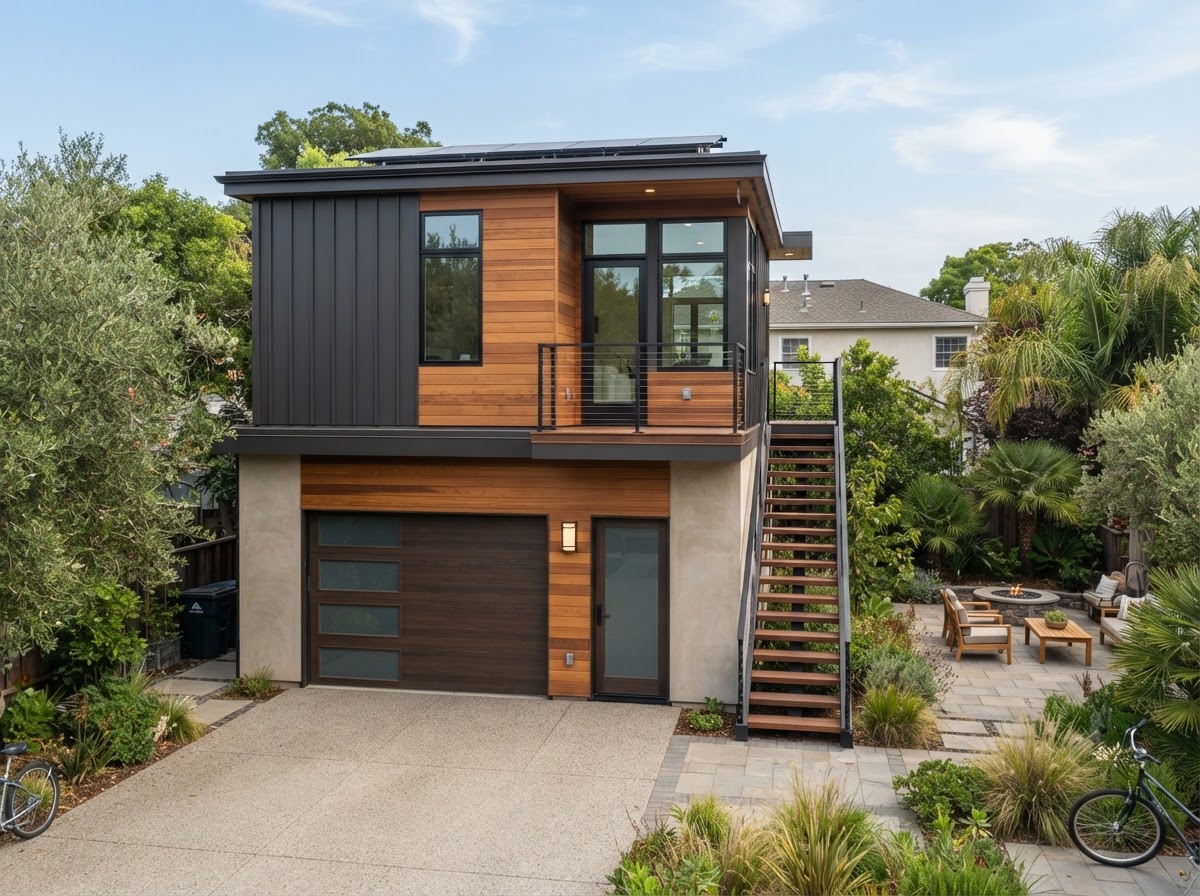
Garage-apartment configurations with a residential unit above a ground-level garage, evaluating structural capacity, fire separation, access stairs and utility routing.
Factory-built and modular ADU options coordinated with site work, foundation, utility connections and local permitting for faster on-site assembly where the property allows.
Complete design-to-occupancy ADU delivery, coordinating design, permitting, construction and finishing so homeowners receive a move-in-ready backyard residence.
Custom architectural ADU design for Bakersfield properties — space planning, interior layout, exterior character and configurations that integrate with the existing home and lot.
Construction documents, site plans, floor plans and engineered drawings prepared for City of Bakersfield or Kern County plan check and building department submission.
Permit coordination and plan-check liaison, managing submissions, corrections and agency communication so your ADU application moves through the right jurisdiction efficiently.
Beyond the featured ADU construction and design services above, our full service catalog spans design-build delivery, residential additions, backyard living structures, and remodeling across Bakersfield and Kern County.
This website covers a broad range of ADU construction, garage conversion, architectural design, permitting, home addition, specialty property improvement, and commercial development solutions across Bakersfield and surrounding Kern County communities. From a single detached backyard cottage to a multifamily property addition, the services below explain what each pathway involves and how it fits into the larger project picture.
Different properties require different approaches depending on existing structures, lot configuration, intended living space, architectural goals, utility connections, structural requirements, planning and permit requirements, construction scope, and budget considerations. Use the category navigation to jump to the service family most relevant to your project.
ADU Construction
ADU construction in Bakersfield spans several distinct building approaches, each shaped by how the new unit relates to the main residence, the lot's dimensions, and the intended use. Whether you're planning a freestanding backyard home, a connected suite, or a vertical two-story design, the construction pathway depends on attachment type, site characteristics, utility requirements, and the governing jurisdiction's rules.
ADU Construction in Bakersfield
Full-service ADU construction coordinates every phase of building an accessory dwelling unit on your Bakersfield property — from the initial site evaluation and foundation work through framing, mechanical rough-ins, interior finishes, and final inspection coordination. The process is organized so that design, permitting, and construction decisions stay aligned rather than handled in disconnected pieces.
Because ADU construction touches zoning, structural engineering, Title 24 energy compliance, and utility planning all at once, the project is planned around your specific parcel and goals rather than a generic template. Detached and attached units each carry different site, access, and utility considerations that shape what is feasible.
Benefits
A coordinated single pathway from site evaluation through final inspection
Design and construction decisions kept aligned throughout the build
Clearer understanding of what your parcel can support before commitments
Features & Considerations
Site evaluation, foundation, and framing coordination
Mechanical, electrical, and plumbing rough-in sequencing
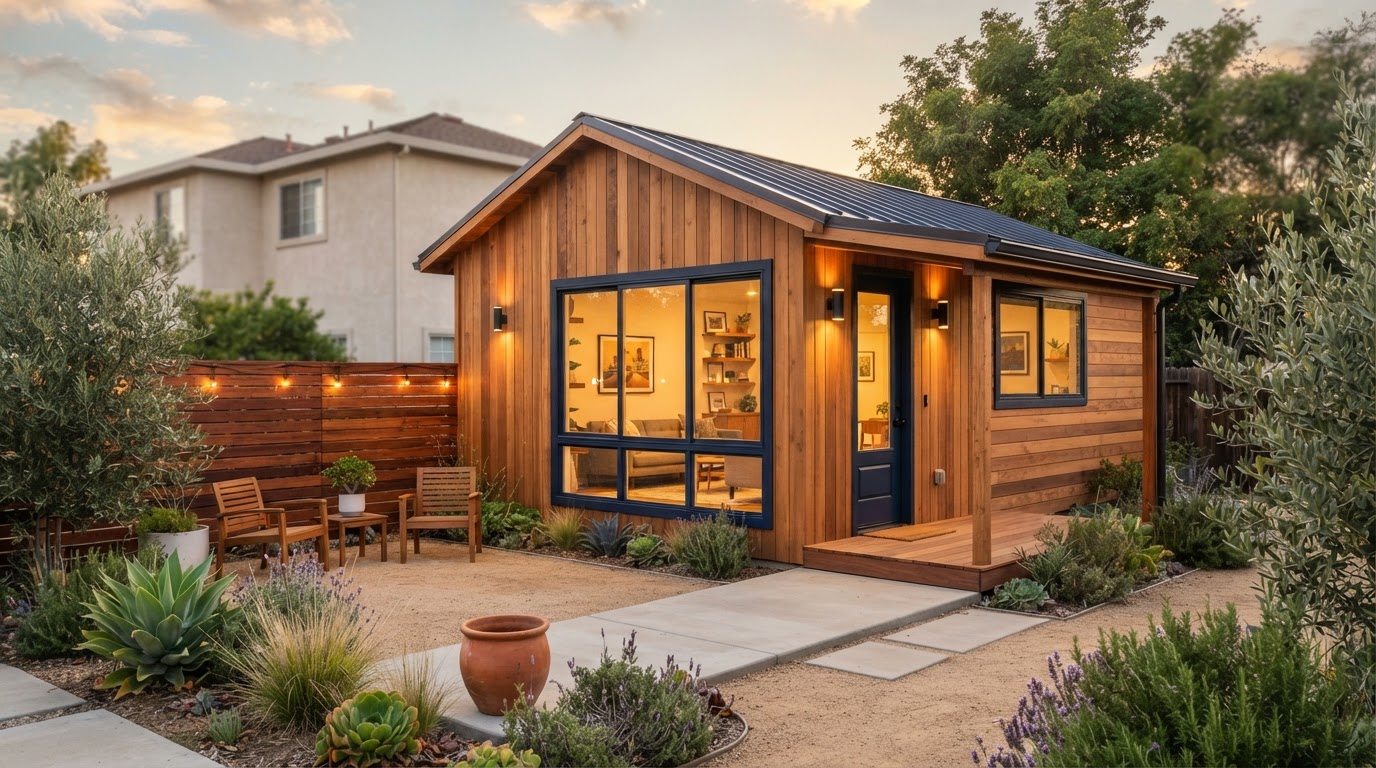
A detached ADU is a freestanding residential structure built separate from your primary home, creating an independent living space that can serve as a rental, guest suite, multigenerational residence, or private workspace. Because it stands alone, it offers privacy and design freedom but also requires its own foundation, utility connections, and site planning tailored to your parcel.
Detached ADU construction in Bakersfield begins with your lot — its dimensions, setbacks, access, and existing improvements — and builds a backyard residence that fits both the property and your goals. Studio, one-bedroom, and two-bedroom layouts are each evaluated against the buildable envelope and utility proximity before design is finalized.
Benefits
Independent living space separated from the main home
Privacy and design freedom for the new unit
Flexible use as a rental, guest suite, or family residence
Features & Considerations
Parcel-specific setback and coverage analysis
Dedicated foundation and utility runs to the unit
Studio through two-bedroom layout options
Architectural compatibility with the primary residence
An attached ADU shares a wall or structure with your primary residence, creating connected living space that can be more efficient to build where the existing footprint allows. Shared or independent access, architectural continuity, and connections to existing mechanical systems all factor into how the unit is planned.
Attached ADU construction weighs how the new space integrates with the existing home — matching exterior finishes and rooflines, coordinating utility tie-ins, and planning access and privacy for occupants of both units. The result is a suite that reads as part of the residence while functioning independently.
Benefits
Efficient use of the existing footprint and structure
Architectural continuity with the primary home
Shared or independent access options
Features & Considerations
Wall and roofline integration with the existing residence
Mechanical, electrical, and plumbing tie-in coordination
Access and privacy planning for both units
Setback and size rules for attached configurations
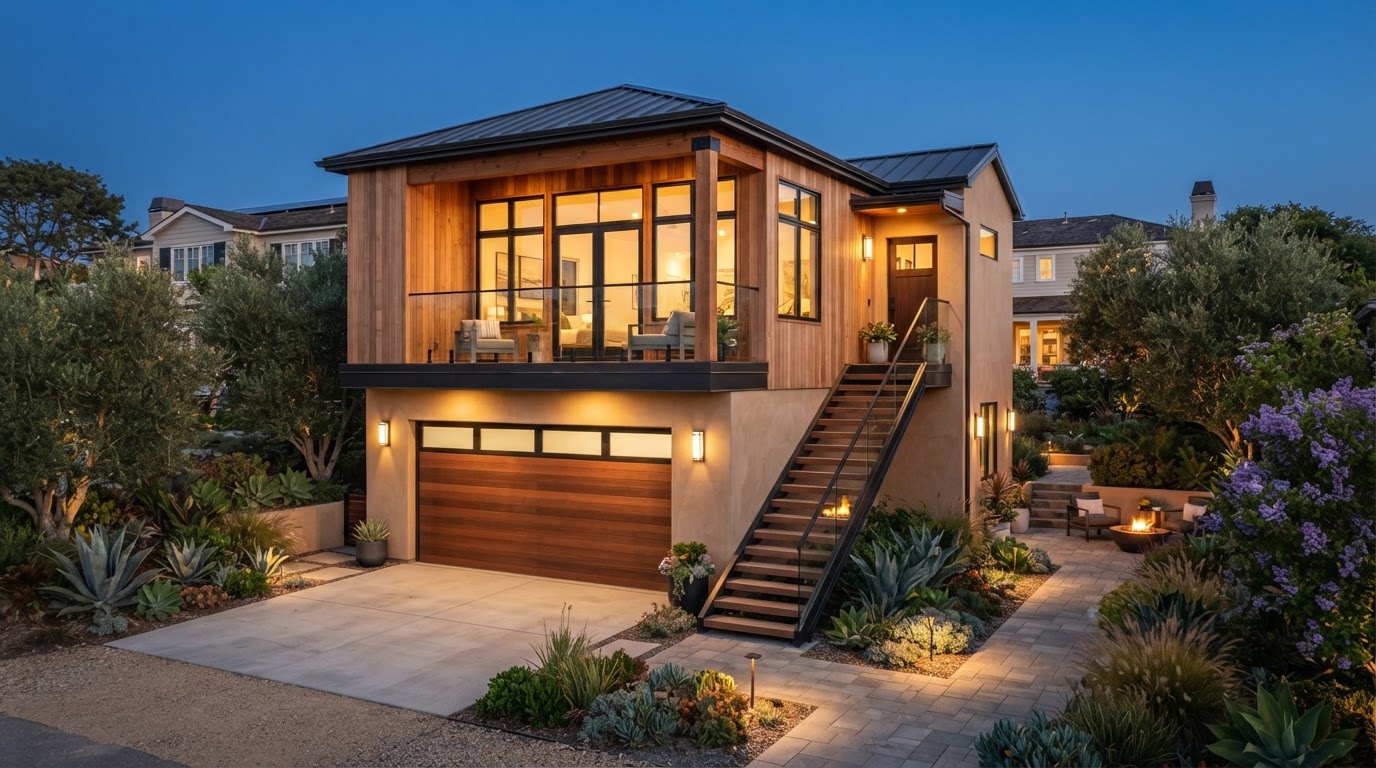
Two-story ADUs maximize living area on smaller or constrained Bakersfield lots by building vertically rather than spreading across the yard. The added height requires structural engineering for the upper level, stair access planning, and attention to height limits and neighborhood context.
Vertical ADU design coordinates the structural capacity needed for a second floor with the floor planning that makes both levels functional. Upper-level bedrooms or living space, ground-level utilities, and the connection between the two are planned together so the unit works as a cohesive residence.
Benefits
More living area on a smaller footprint
Separation of sleeping and living zones across levels
Preserved yard space compared to a single-story build
Features & Considerations
Structural engineering for added upper-level loads
ADUs Over Garages (Garage Apartments) in Bakersfield
An ADU built above a garage creates a residential unit on the second floor of a garage structure, combining vehicle storage below with living space above. The existing garage's foundation and framing must usually be evaluated or reinforced to support the added residential load before the unit can be designed.
Garage-apartment construction also coordinates stair access, fire separation between levels, height limits, and utility routing to the upper unit. A structural review is the starting point — not every garage can support a second story without significant reinforcement.
Benefits
Combines parking and living space in one structure
Efficient use of an existing garage footprint
Separate upper-level residence with its own access
Features & Considerations
Structural capacity evaluation of the existing garage
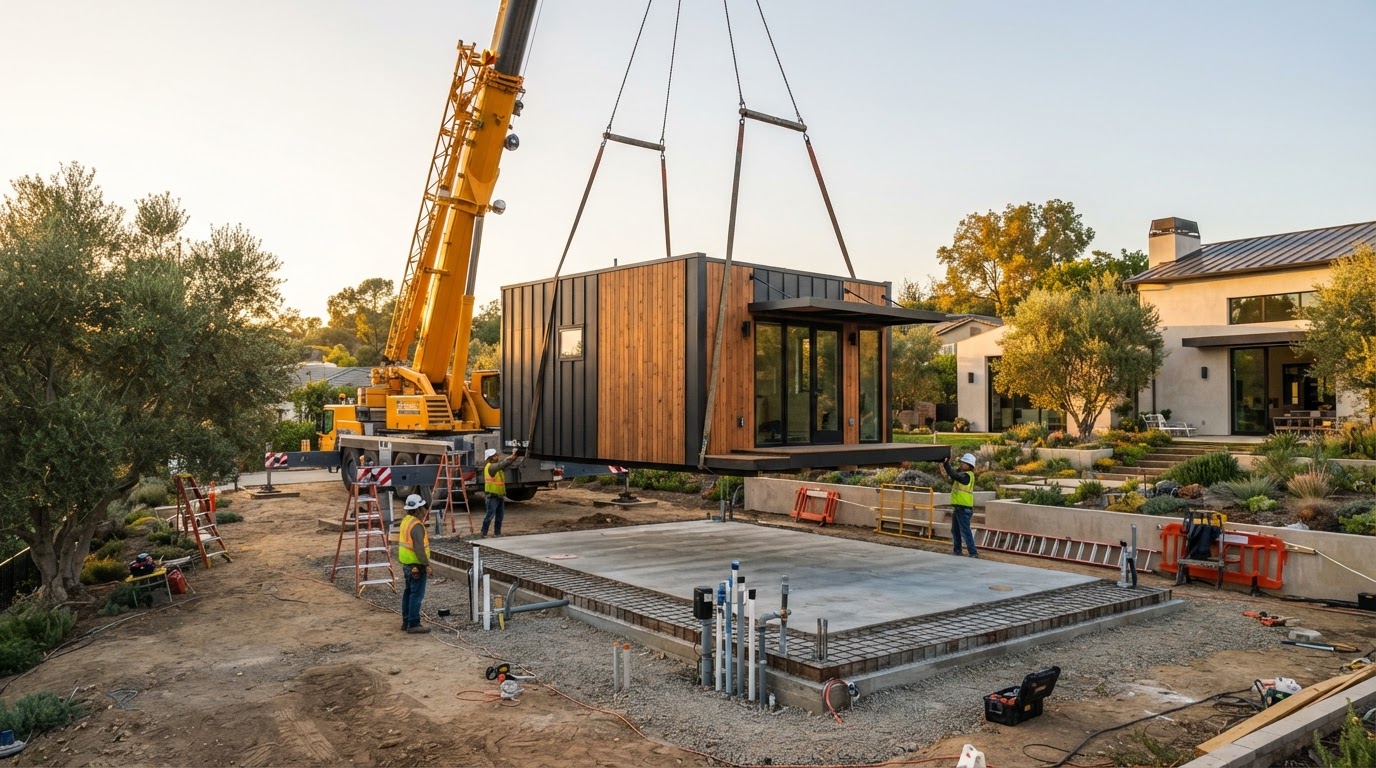
Prefab and modular ADUs are built off-site in a factory and assembled on your property, which can reduce on-site construction time. They still require a foundation, utility connections, and local permitting, and the site work — grading, trenching, and connection — is performed locally.
Modular construction trades some design flexibility for faster on-site assembly. Design selections are limited to available configurations, and site access for delivery must be confirmed before the unit is ordered. The right choice depends on your design goals, lot access, timeline, and budget.
Benefits
Reduced on-site construction time
Factory-controlled build quality
Predictable material and finish selections
Features & Considerations
Foundation and utility connection performed on-site
Turnkey ADU construction delivers a complete design-to-occupancy backyard residence, coordinating design, permitting, construction, and finishing so the homeowner receives a move-in-ready unit. Every phase is managed through a single coordinated pathway rather than separate contracts.
The turnkey approach keeps design intent aligned with construction realities throughout the project, reducing handoff gaps between phases. Interior finishes, fixtures, and final utility connections are completed and inspected so the unit is ready for its intended use at handoff.
Benefits
Single coordinated pathway from design to occupancy
Reduced handoff gaps between project phases
Move-in-ready unit at completion
Features & Considerations
Design, permitting, and construction under one workflow
Interior finish and fixture coordination
Final utility connections and inspection sequencing
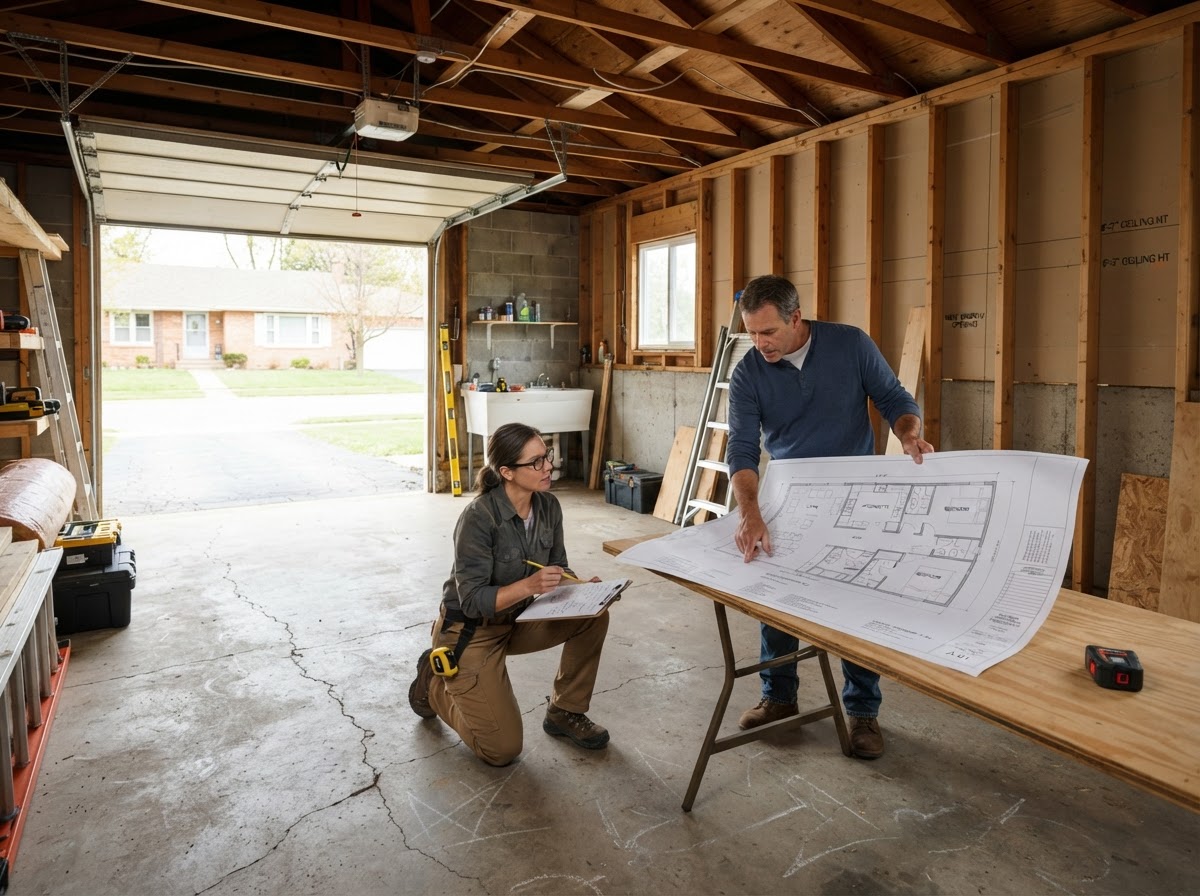
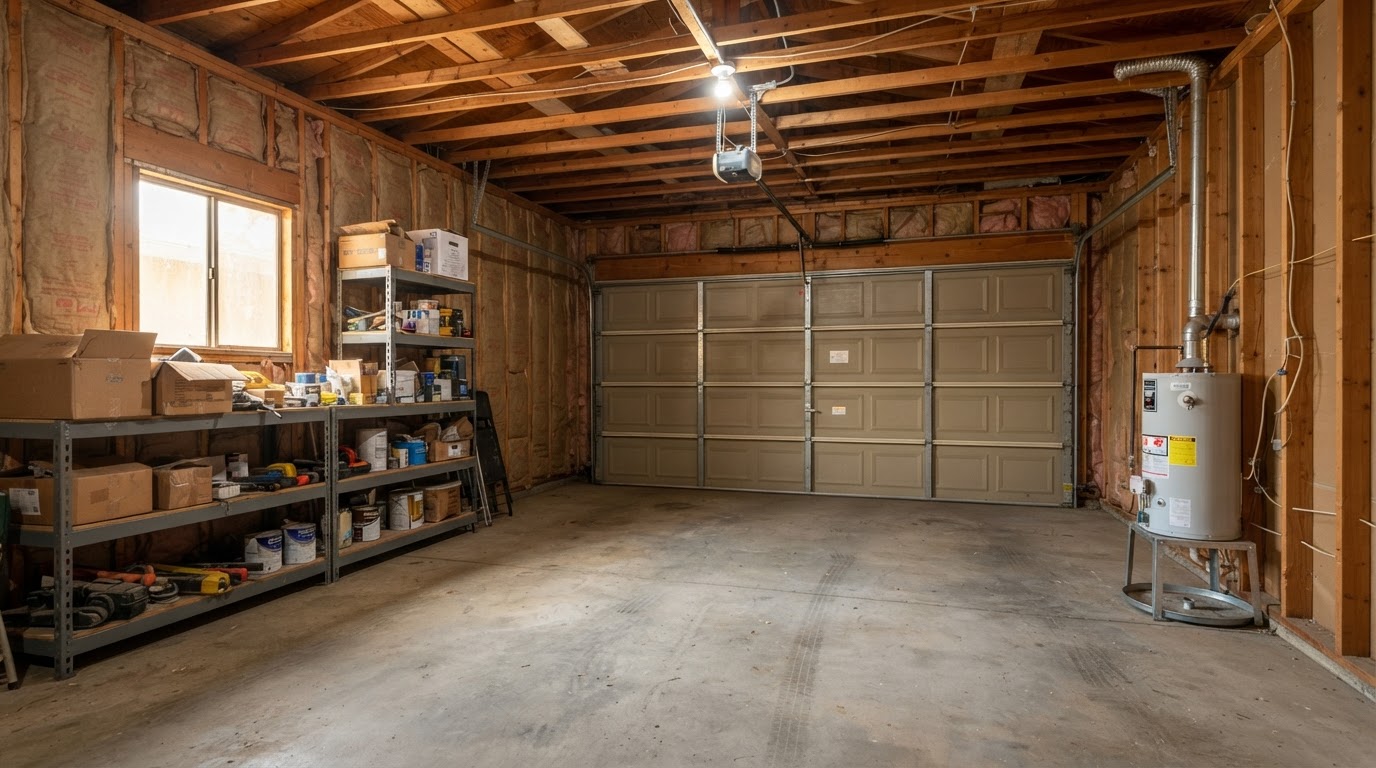
Garage conversions repurpose an existing structure into finished, code-compliant residential living space. Before any finish work, the garage is evaluated for structural suitability, foundation condition, ceiling height, insulation, natural light, ventilation, and the utility upgrades needed when vehicle storage becomes a residence. Plumbing, electrical service, insulation, and heating and cooling must typically be brought to residential standards.
Garage Conversions in Bakersfield
A garage conversion transforms an attached or detached garage into conditioned living space — a studio apartment, rental unit, or family suite. The process starts with assessing the structure's suitability rather than assuming it is ready to finish, since foundation condition, ceiling height, and moisture protection often need attention first.
Utility needs change when vehicle storage becomes living space. Plumbing, electrical service, insulation, and heating and cooling are usually upgraded to residential standards, and Title 24 energy compliance applies. A garage that looks ready may still require substantial improvements to meet current building codes.
Benefits
Repurposes an existing structure instead of building new
Adds functional living space without expanding the footprint
Potentially lower cost than a detached new build
Features & Considerations
Foundation and slab condition review
Insulation, wall, and ceiling upgrades to residential standards
Plumbing and electrical service upgrades
Natural light, ventilation, and ceiling-height compliance
Garage-to-Rental Unit Conversions Near Bakersfield
Converting a garage into a rental unit focuses the conversion on creating a self-contained, income-oriented living space with its own kitchen, bathroom, and entrance. The design prioritizes the features that make a unit rentable — functional layout, adequate plumbing, and code-compliant egress — while still meeting all residential building standards.
Rental-oriented conversions are planned with the same structural and utility evaluations as any garage ADU, plus attention to the layout decisions that affect livability and long-term maintenance. Local rental rules and any applicable housing-quality standards are considered during planning rather than after construction.
Benefits
Self-contained unit with kitchen, bath, and private entrance
Layout planned for rentability and livability
Code-compliant residential standards throughout
Features & Considerations
Full or kitchenette plumbing and electrical rough-ins
Legalizing Unpermitted Garage Conversions in Bakersfield
If a garage was already converted to living space without permits, legalization involves documenting the existing construction, evaluating it against current code, and completing any corrective work needed to bring it into compliance. As-built plans and a structural review are typically the starting points.
Legalization does not guarantee that every unpermitted conversion can be brought into compliance — the existing work must be evaluated for safety, structural adequacy, and code requirements. The process identifies what corrective construction is needed and what documentation the jurisdiction requires.
Benefits
Brings existing construction into documented compliance
Identifies corrective work needed for safety and code
Creates a permitted record for the converted space
Thorough preparation before construction is what makes an ADU project feasible. Property feasibility, site constraints, architectural drawings, structural planning, existing utilities, access and setbacks, and permit application preparation all need to be coordinated with the applicable jurisdiction before any building begins.
ADU Design in Bakersfield
ADU design covers space planning, interior layout, exterior character, and the configurations that integrate the new unit with your existing home and lot. Functional decisions — room flow, storage, natural light, and privacy — are weighed against your parcel dimensions and how the space will be used.
Design is where your goals become a concrete plan. The layout, unit size, bedroom count, and exterior style are developed to match both your intended use and what the lot can accommodate, so the design is buildable before it moves into engineering and permit documentation.
Benefits
Layout tailored to how you intend to use the unit
Exterior character matched to the existing home
Design decisions grounded in your parcel's constraints
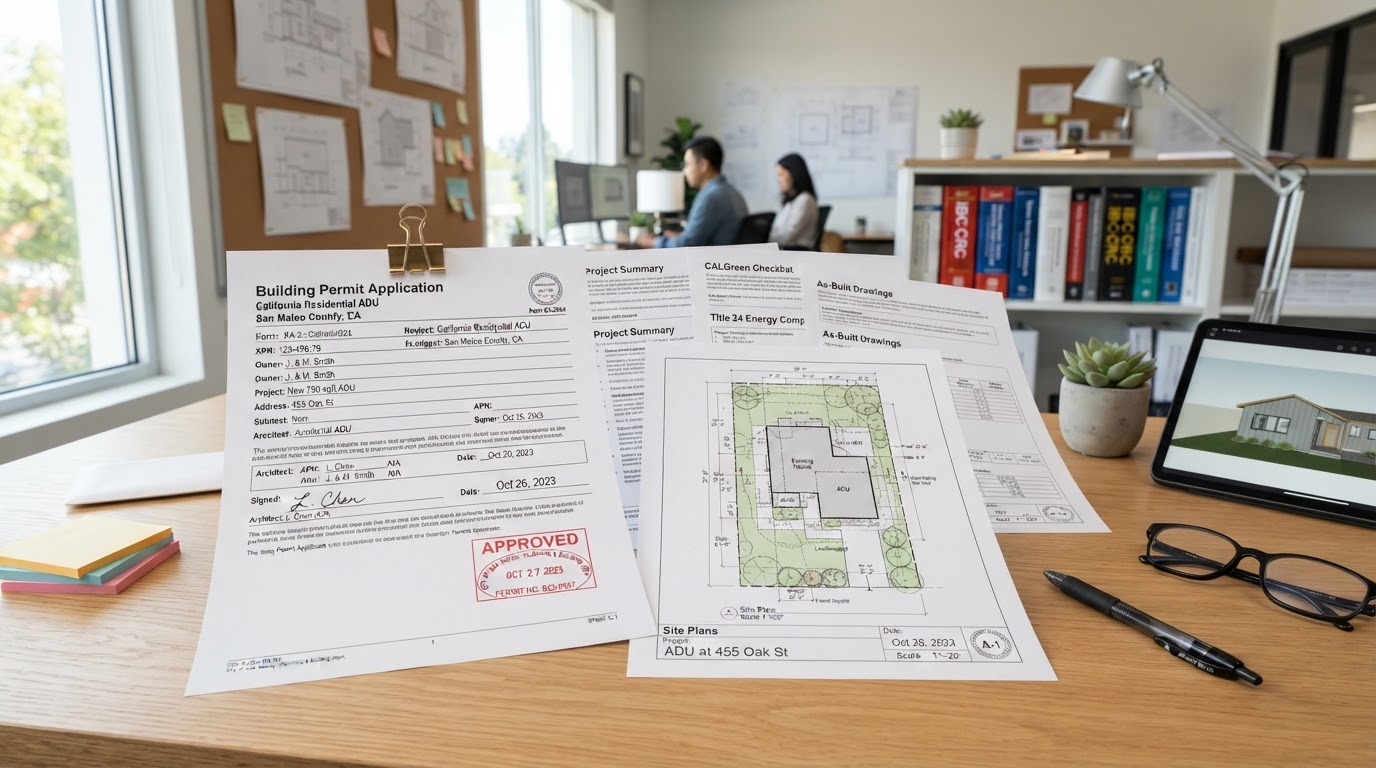
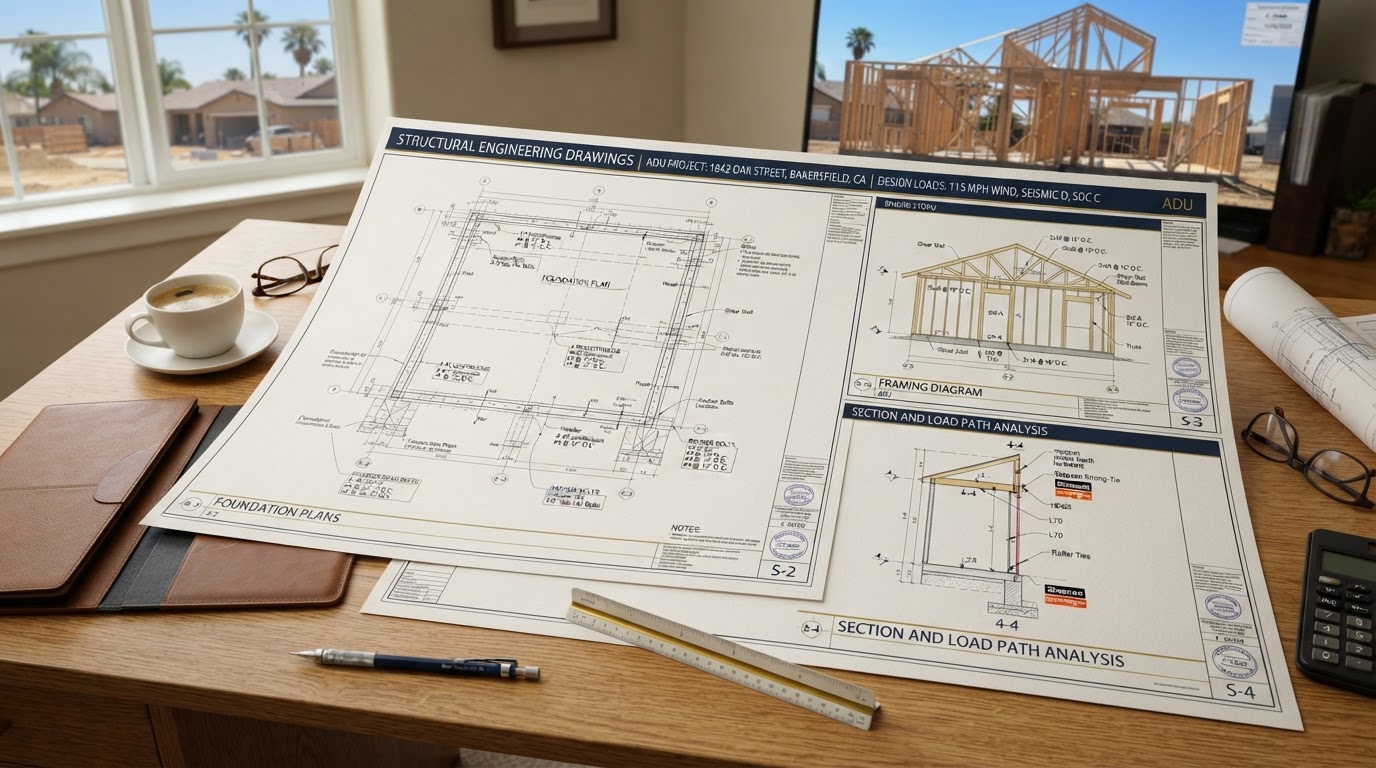
ADU plans and permit drawings are the construction documents — site plan, floor plan, elevations, structural and energy compliance — assembled for the governing jurisdiction's plan check. The documentation must reflect what the site can actually support, not just a concept.
Permit drawings coordinate dimensions, building-system layout, and engineering so the plan-check submission is complete and accurate. Drawings prepared for City of Bakersfield or Kern County review follow that jurisdiction's submission requirements and correction process.
Benefits
Complete construction documents ready for plan check
ADU permit services manage the application, submission, and plan-check liaison so your ADU application moves through the correct jurisdiction efficiently. This includes assembling the submission package, tracking plan-check status, and coordinating corrections requested by the building department.
Permit coordination does not guarantee approval — the jurisdiction's review determines whether the plans meet code. But organized submission and responsive correction handling keep the application moving rather than stalling over documentation gaps.
Benefits
Organized submission package for the correct jurisdiction
Plan-check status tracking and correction coordination
Clearer communication with the building department
ADU Feasibility Studies & Lot Analysis in Bakersfield
A feasibility study evaluates your parcel before design commitments — dimensions, setbacks, access, existing improvements, and utility proximity — to confirm what an ADU can realistically be on your property. The study surfaces the buildable envelope and the additional evaluations needed before design proceeds.
Feasibility is the first step that prevents expensive surprises later. Soil conditions, survey needs, and utility capacity are identified early so design and budget decisions are grounded in what the site actually supports rather than assumptions.
Benefits
Confirms what your parcel can support before design
Identifies needed studies early — soils, survey, utility capacity
Grounds design and budget decisions in real site conditions
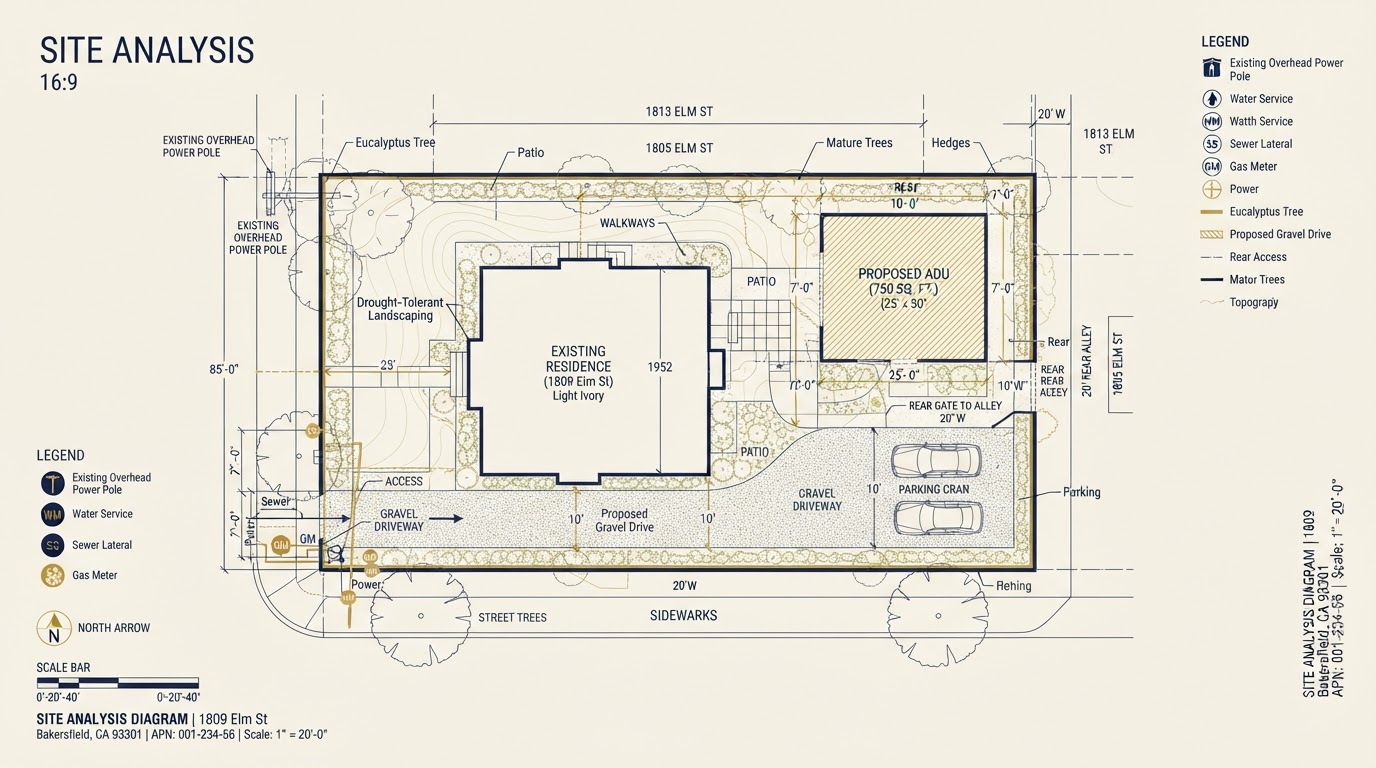
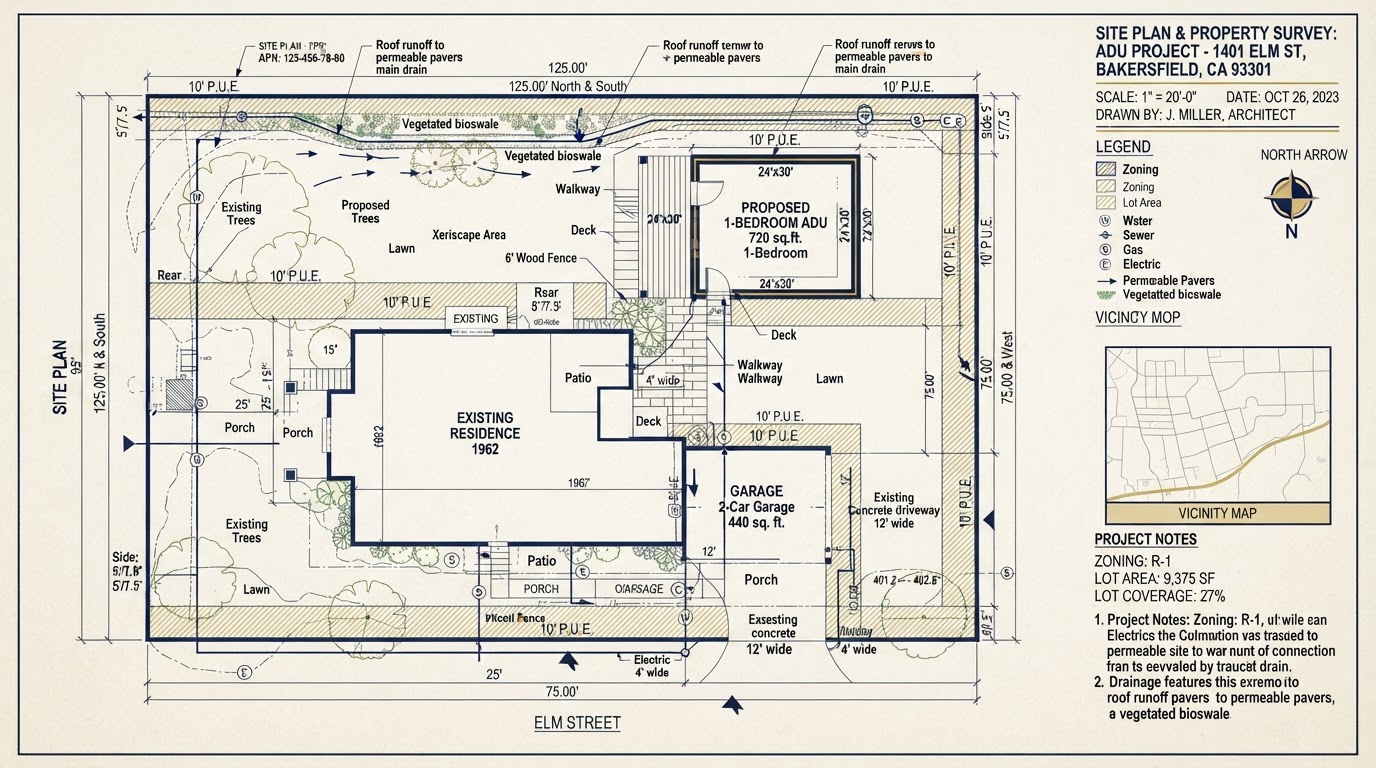
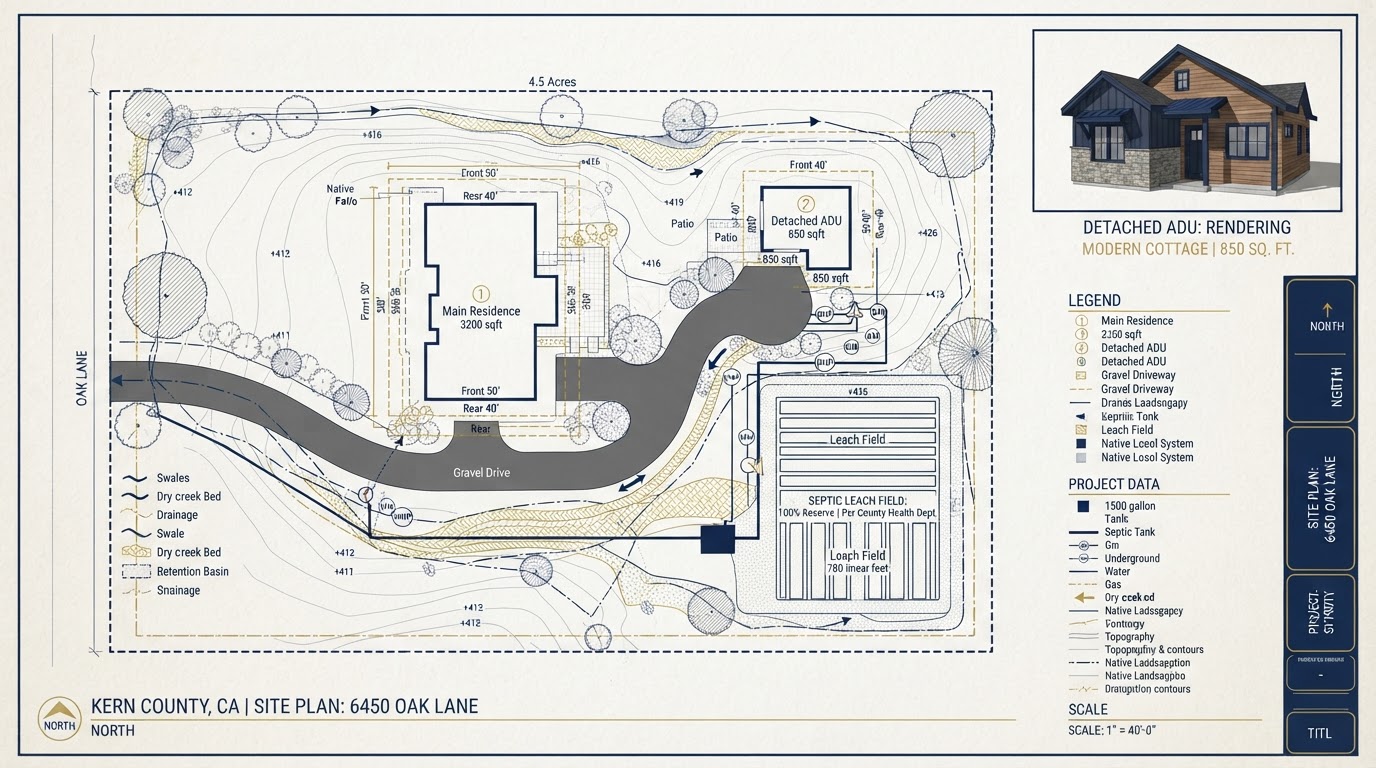
Site plans and property surveys map your lot's boundaries, existing structures, and proposed ADU placement — the foundation document for both design and permitting. An accurate site plan shows setbacks, access, utility runs, and how the new unit relates to existing improvements.
A property survey may be needed to confirm lot lines when existing records are unclear or the parcel has unusual dimensions. The site plan ties the design to the actual property configuration so the permit submission reflects real conditions.
Benefits
Accurate mapping of lot boundaries and existing structures
Setback and placement planning grounded in real conditions
Home additions expand residential space without necessarily requiring a separate detached structure. Each addition integrates with the existing home — coordinating structural connections, foundation work, roofline changes, interior circulation, and utility extensions so the new space reads as part of the residence.
Room Additions in Bakersfield
A room addition expands your home's living area — a larger living room, an extra bedroom, or additional common space — matched to the existing architecture. The addition ties into the existing foundation, roofline, and utility systems so it reads as part of the home rather than an afterthought.
Room additions coordinate structural connections at the seam between old and new construction, roofline integration, and the interior circulation that makes the expanded space functional. The goal is square footage that genuinely improves how the home lives.
Benefits
Adds functional square footage matched to the home
A second-story addition adds an upper level to the existing home, expanding living space vertically when the lot cannot accommodate a ground-level expansion. The existing structure's foundation and framing must be evaluated for the added load, and stair access and roof integration are coordinated into the design.
Vertical additions focus on structural capacity, upper-level floor planning, and the circulation that connects both levels. Height limits and neighborhood context are weighed so the expanded home fits its setting while adding the bedrooms or living space you need.
Benefits
Adds living space without expanding the footprint
Upper-level bedrooms or primary suites
Preserves yard and outdoor space
Features & Considerations
Structural capacity evaluation of the existing home
Stair access and circulation planning
Roofline integration and height-limit coordination
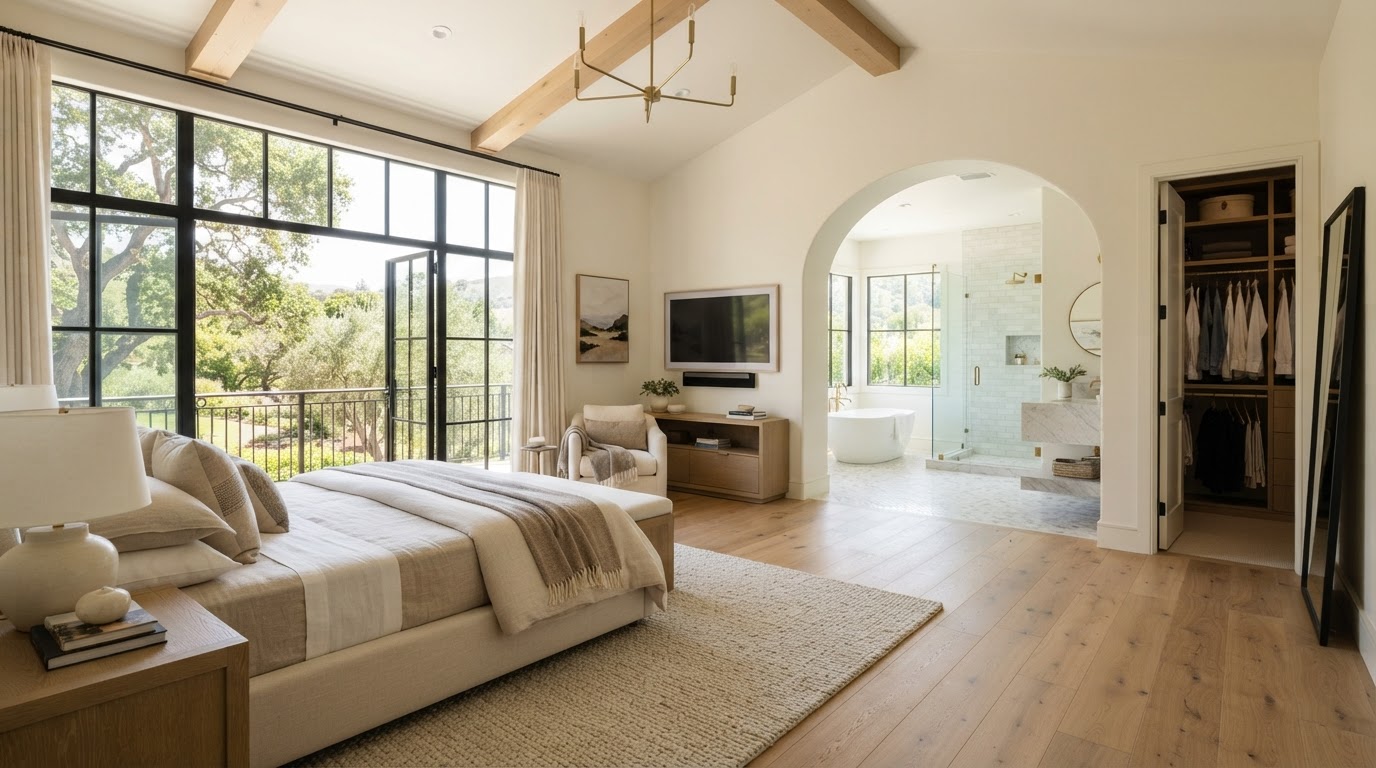
A primary suite addition creates an owner's bedroom with walk-in closet and en-suite bathroom, designed for comfort and long-term livability. The suite is planned as a private retreat — bedroom, dressing area, and bath — with layout decisions that balance space, storage, and accessibility.
Primary suite design weighs bedroom proportions, bathroom layout, closet capacity, and how the suite connects to the rest of the home. Privacy, natural light, and the flow between sleeping, dressing, and bathing areas are coordinated so the suite functions as a cohesive space.
Benefits
Dedicated owner's retreat with bedroom, closet, and bath
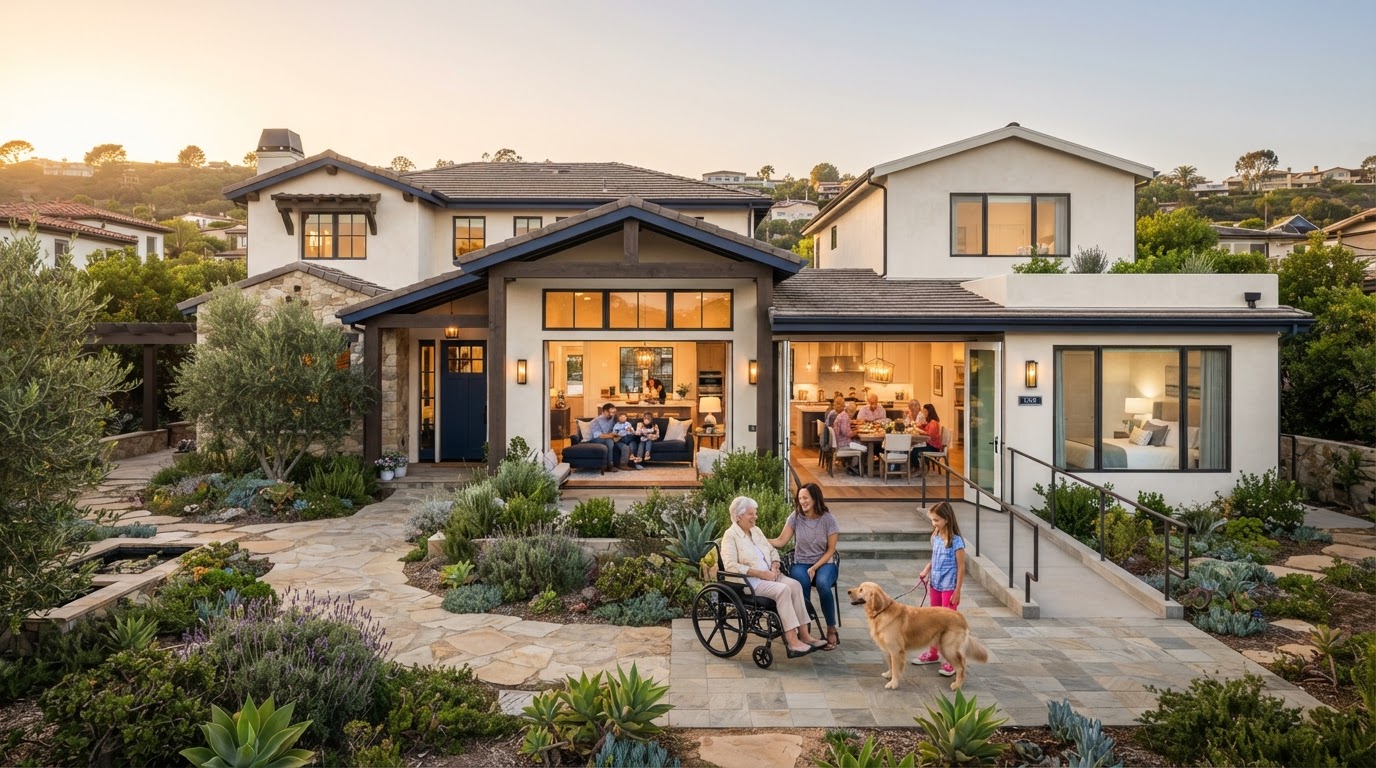
A multigenerational addition creates living space that lets multiple generations share a property while maintaining privacy and independence. The design balances shared and separate areas — a connected suite with its own bedroom, bathroom, and sometimes kitchenette, planned for aging-in-place where relevant.
Multigenerational planning addresses how the new space connects to the main home, the level of independence each generation needs, and accessibility considerations for older family members. Flexible layouts let the space adapt as family needs change over time.
Benefits
Shared property with privacy and independence for each generation
Flexible layouts that adapt as family needs change
Accessibility considerations for aging family members
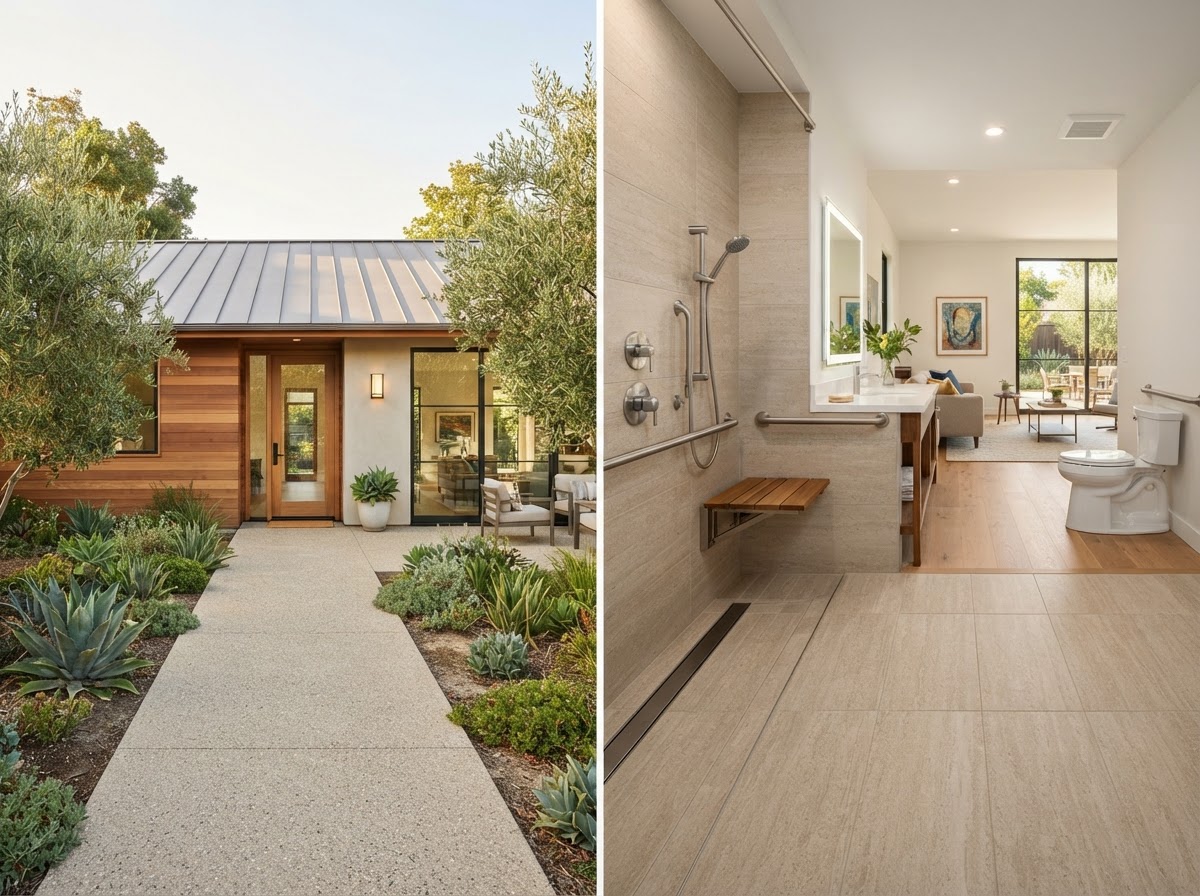
An in-law suite provides attached living space for aging relatives, planned with accessible layouts, safety features, and comfortable proximity to the main home. The suite typically includes a bedroom, bathroom, and sometimes a small kitchen or sitting area, with design choices that support independent living.
In-law suite design weighs accessibility — step-free entry, wider doorways, grab-bar-ready bathrooms, and good lighting — alongside the privacy and connection the family wants. The suite is close enough for support but independent enough for dignity.
Benefits
Comfortable living space for aging relatives
Accessible layouts and safety features
Proximity to family with maintained independence
Features & Considerations
Accessible bathroom and entry design
Bedroom and sitting-area layout
Safety features like grab-bar-ready walls and good lighting
Some ADU projects require additional assessment, specialized construction, or building-system coordination beyond standard construction. These services address structural considerations, accessibility, existing-building conversions, utility planning, site preparation, energy performance, and unusual property configurations.
Structural Engineering for ADUs in Bakersfield
Structural engineering for an ADU designs the foundation and framing load paths that keep the unit sound — sizing beams, specifying connections, and confirming the structure can carry its loads. Engineering is coordinated with the construction documents so the permit set reflects a buildable, code-compliant structure.
Engineering is especially important for two-story ADUs, above-garage units, and sites with unusual soil or slope conditions. The structural design is tailored to the specific unit and site rather than a generic assumption about what will hold.
Benefits
Foundation and framing designed for the specific unit and site
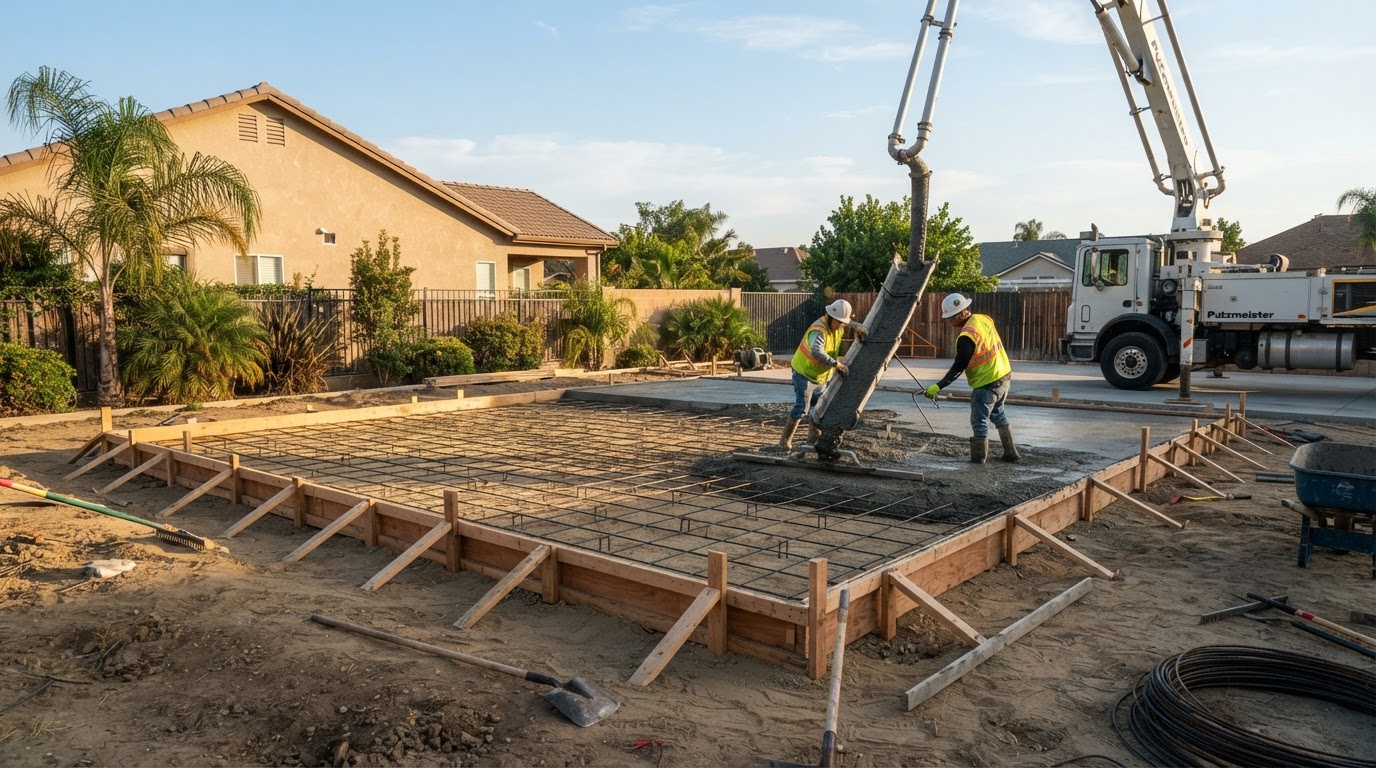
The foundation is what every ADU rests on, and the right type — slab-on-grade or a raised perimeter foundation — depends on soil conditions, the unit design, and site drainage. Foundation construction is coordinated with utility stub-outs and grading so the base is right before framing begins.
Soil conditions across Bakersfield and Kern County vary, and the foundation design responds to what the site actually presents. Getting the foundation right prevents expensive corrections later, since everything above it depends on a stable, well-drained base.
Benefits
A stable base tailored to soil and site conditions
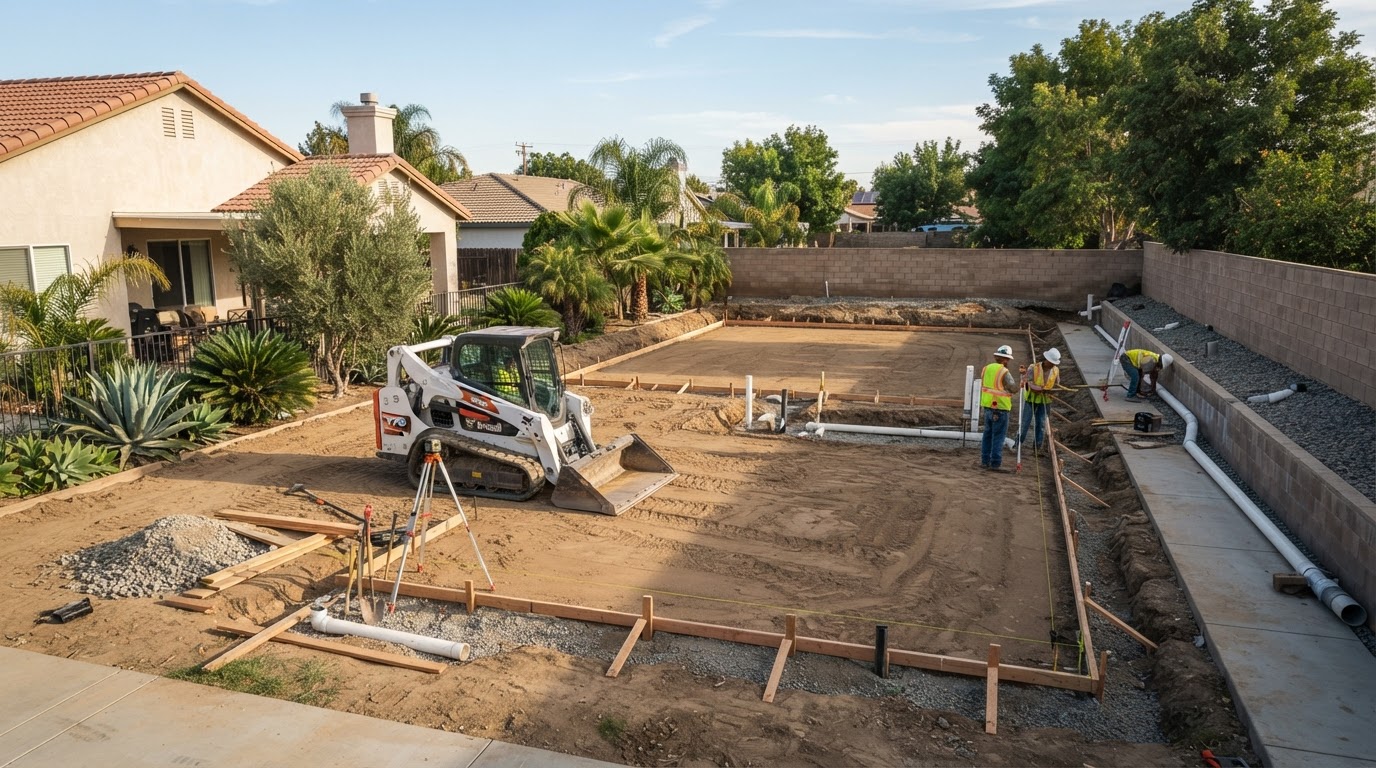
Site preparation and grading ready your lot for construction — leveling the building area, establishing drainage away from structures, and clearing or relocating existing improvements in the way. Proper grading directs water away from both the ADU and the main home to prevent drainage problems.
Site prep also coordinates construction access for equipment and staging. The work done at this stage sets the physical conditions everything else depends on, so grading, drainage, and access are planned together rather than improvised.
Benefits
A level, drained building area ready for construction
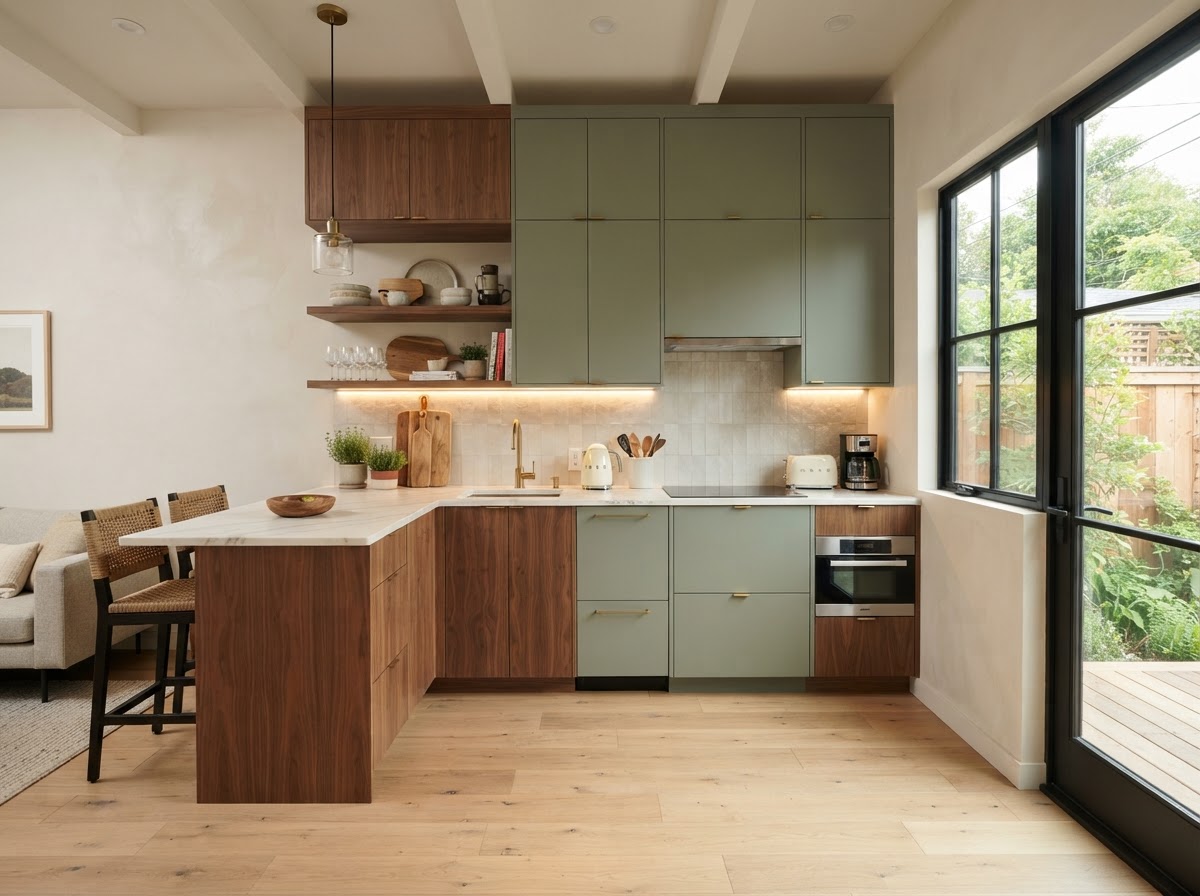
ADU kitchens and kitchenettes are compact cooking spaces designed to fit a smaller footprint while remaining fully functional. Cabinetry, appliance selection, plumbing, and ventilation are planned for the unit's size and intended use — a full kitchen for a rental or a kitchenette for a guest suite.
Compact kitchen design balances function against limited space. Layout, storage, and appliance choices are coordinated with the plumbing and electrical rough-ins so the kitchen works for daily use without wasting the unit's limited square footage.
Benefits
Functional cooking space sized for the ADU
Cabinetry and appliances selected for compact footprints
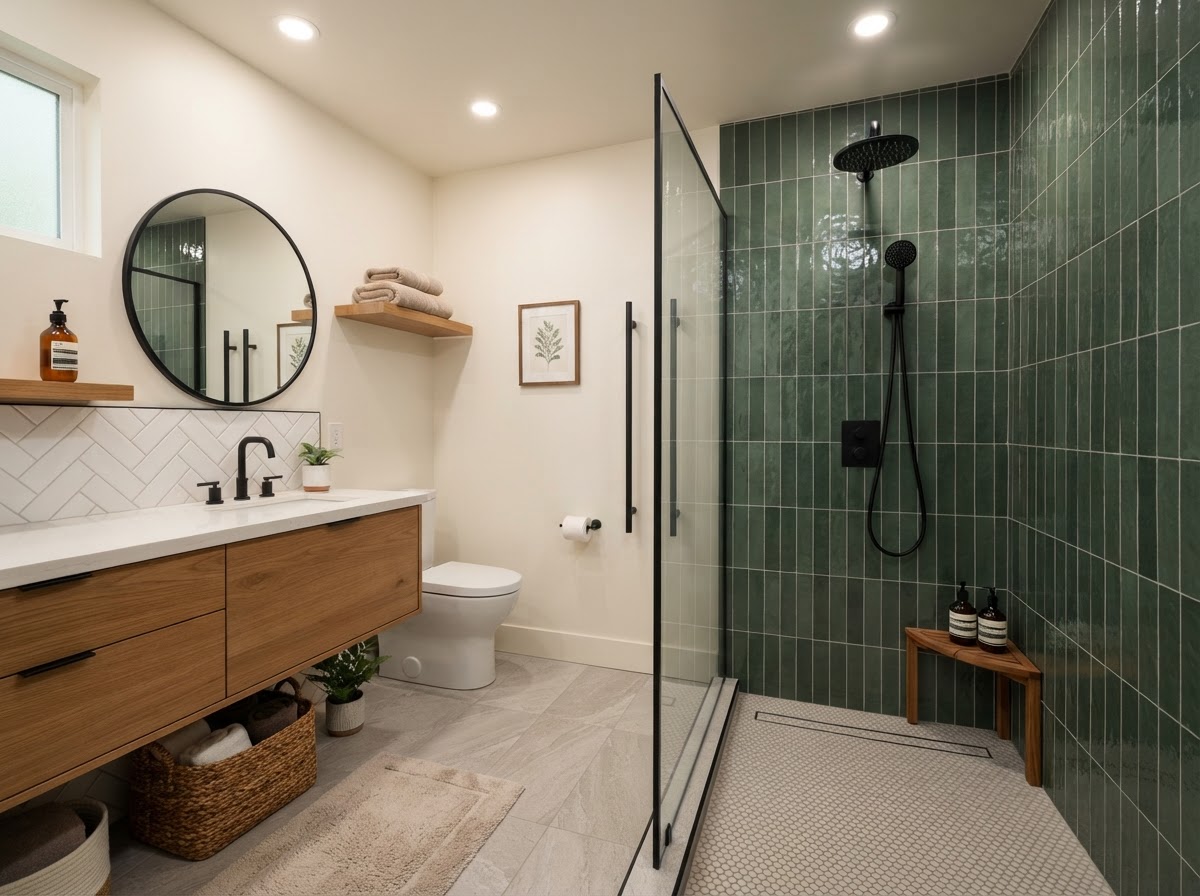
ADU bathrooms are designed to fit a compact footprint while meeting waterproofing, ventilation, and accessibility standards. Shower design, vanity layout, and fixture selection are planned for the unit's size and the needs of its intended occupants.
Bathroom construction coordinates waterproofing, plumbing rough-ins, and ventilation so the space performs reliably in a small footprint. Accessible layouts are available where the unit will serve aging family members or guests with mobility considerations.
Benefits
Compact bathroom that meets code standards
Waterproofing and ventilation planned for reliability
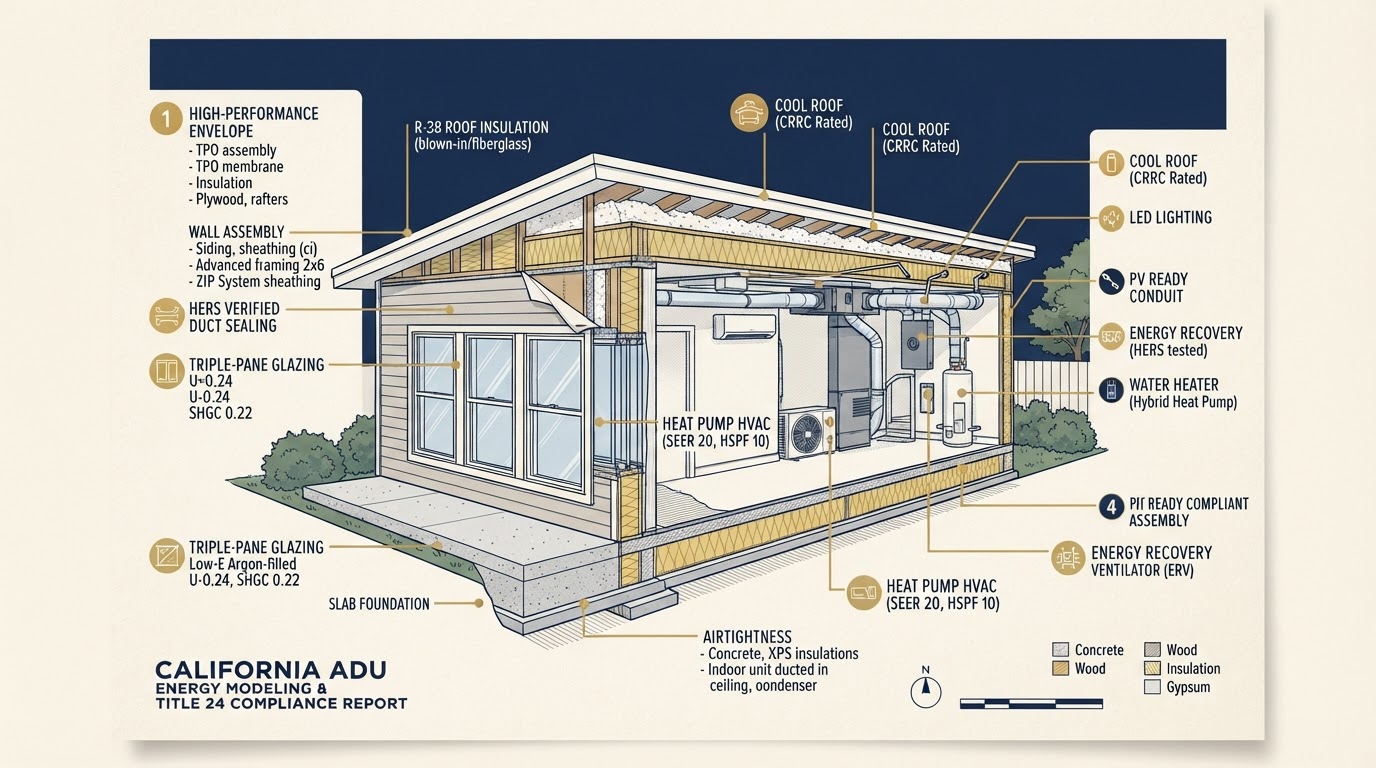
Title 24 energy reports document that an ADU meets California's energy-efficiency standards — covering insulation, windows, HVAC, and lighting. The report is part of the permit submission and reflects the building envelope and systems actually planned for the unit.
Energy compliance is not optional; it is a required part of the permit set. The report is coordinated with the design so insulation levels, window performance, and equipment selections all align with what the standards require for the unit's size and climate zone.
Benefits
Documents compliance with California energy standards
Coordinated with the actual building envelope and systems
A granny flat is a detached backyard ADU built to house family members — often aging parents — with the comfort and independence of a separate residence. The design balances proximity to the main home with the privacy and accessibility that family living requires.
Granny flat construction follows the same site, utility, and permitting pathway as any detached ADU, with added attention to accessibility and layout for long-term family use. The unit can serve multigenerational housing, guest accommodation, or flexible family needs.
Benefits
Separate residence for family members
Proximity to the main home with maintained privacy
Building an ADU on a septic property means the onsite wastewater system must be evaluated for the added load the new unit creates. Septic capacity, leach field sizing, and environmental-health requirements are assessed before design is finalized, since the system may need expansion or redesign.
Rural and Kern County properties often rely on septic rather than sewer, and the ADU's wastewater needs are planned against the existing system's capacity. The evaluation confirms whether the system can support the additional dwelling or needs upgrading.
Benefits
Wastewater capacity evaluated before design commitments
Heat-ready ADUs are designed for Bakersfield's hot climate, combining cool-roof materials, high-efficiency HVAC, and an envelope that reduces cooling demand. The building envelope, insulation, and window selection are planned together so the unit stays comfortable without excessive energy use.
Heat-ready design is not a single feature but a coordinated approach — roof reflectance, wall and attic insulation, efficient equipment, and window placement all contribute. The result is a unit that performs well in extreme heat while meeting Title 24 energy standards.
Accessible aging-in-place ADUs are designed so occupants can live safely and independently as mobility changes — with step-free entry, wider doorways, accessible bathrooms, and good lighting planned from the start rather than retrofitted later.
Accessible design is coordinated throughout the unit — entry, circulation, bathroom, and kitchen — so the space works for a range of abilities. These features are easier and less expensive to build in during construction than to add after the fact.
Benefits
Safe, independent living as mobility changes
Accessibility built in during construction
Coordinated design across entry, bath, and kitchen
Larger projects differ from single-property residential ADU construction in scale, sequencing, and coordination. Multifamily property planning, unit configurations, site utilization, development feasibility, utility infrastructure, construction sequencing, and investor project goals all require coordination across planning and construction disciplines.
Multifamily ADU Construction Near Bakersfield
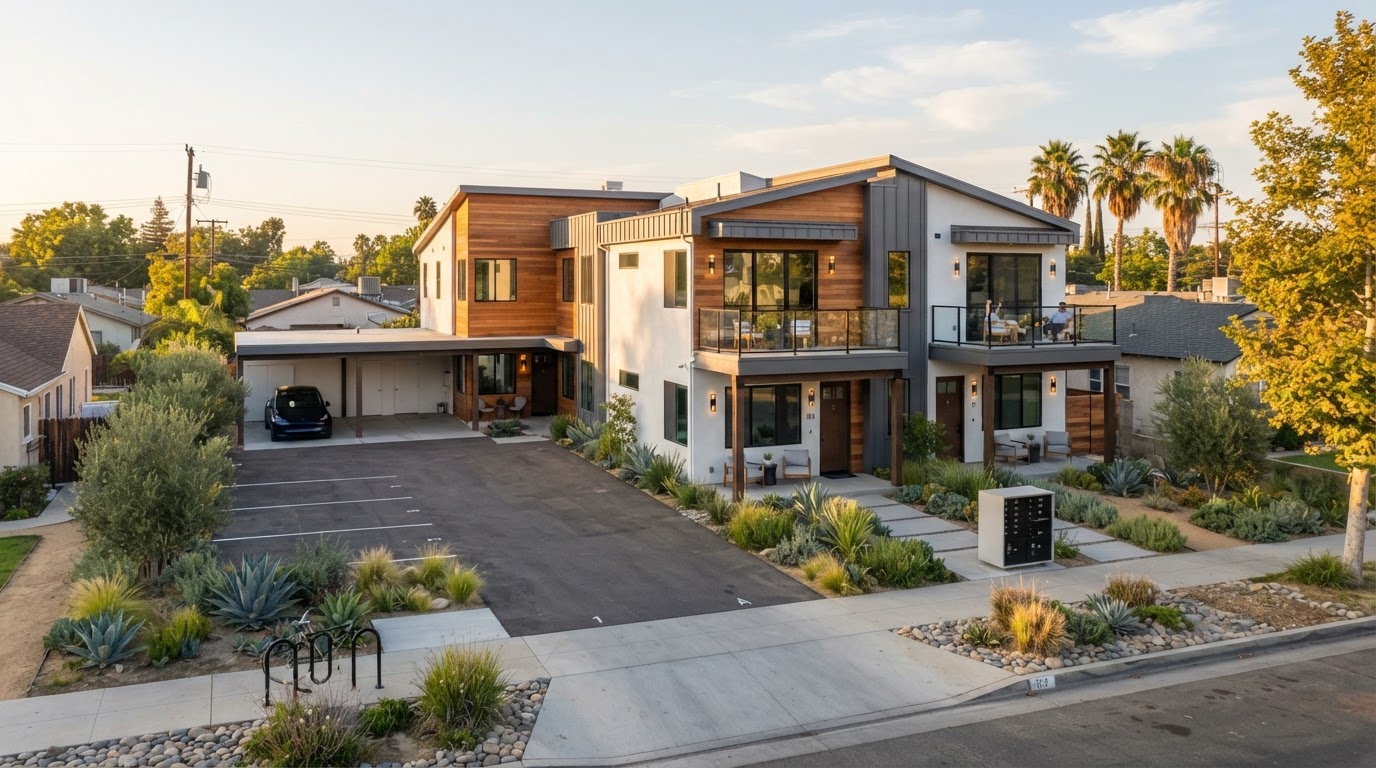
Multifamily ADU construction adds residential units to an existing apartment property where current California ADU law allows — a detached ADU on a parking area or open lot, or the conversion of an eligible nonhabitable space within the building. The allowable unit count depends on the specific property and jurisdiction.
Construction on a multifamily site coordinates utilities, access, and tenant impact alongside the building work. The number of units, site constraints, and approvals are confirmed for the specific property before construction rather than assumed from a general guideline.
Benefits
Additional units on an existing multifamily property
Coordinated utility and access planning
Construction sequenced around existing tenants
Features & Considerations
Detached ADU and existing-space conversion pathways
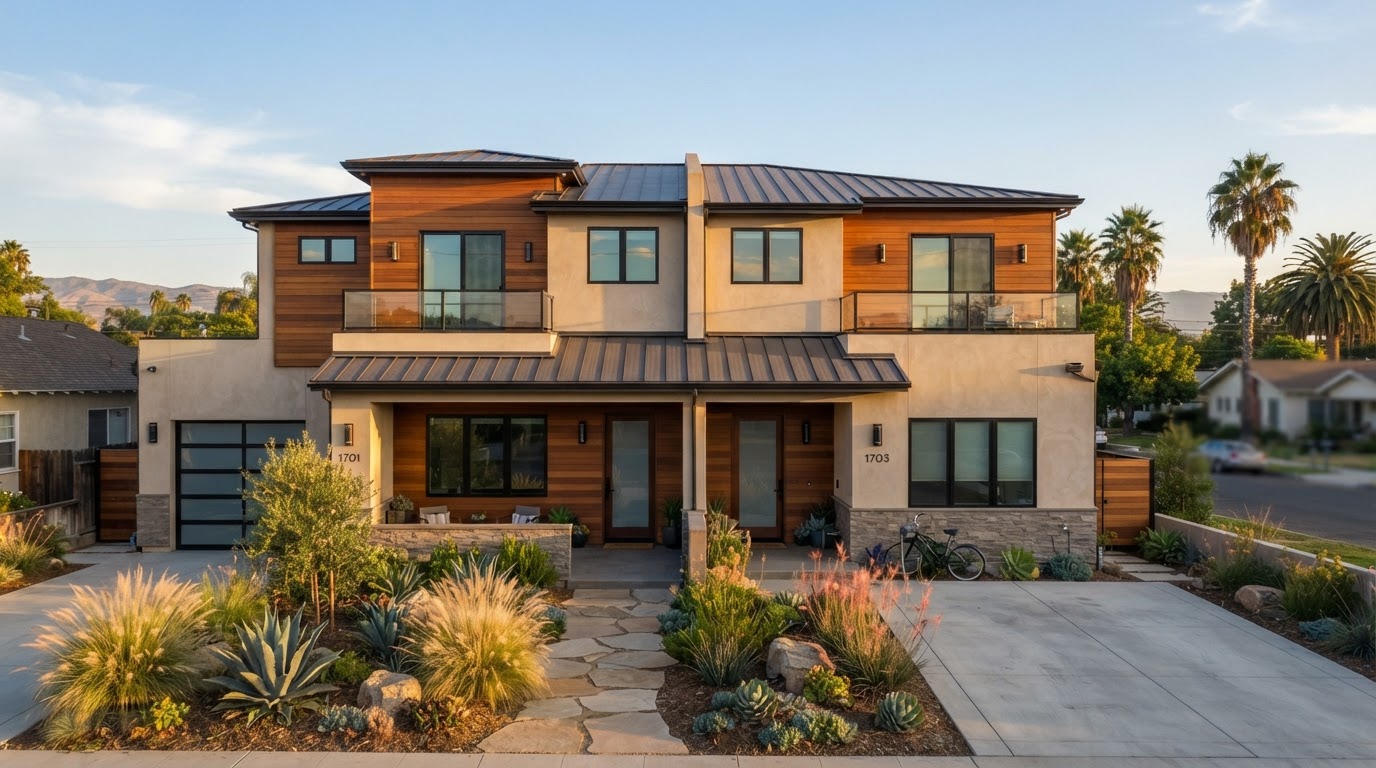
Duplex construction builds a two-unit residential structure, with unit separation, shared or independent systems, and site planning that fits two dwellings on the lot. The design coordinates the building configuration, access for both units, and the utility systems each dwelling needs.
A duplex is planned as a cohesive structure rather than two separate builds. Unit separation, fire and acoustic considerations, and the shared building envelope are coordinated so both units perform well and the structure reads as a single, well-designed building.
Triplex and fourplex construction builds three or four residential units within a single structure, maximizing site utilization where zoning allows. The design coordinates unit layouts, shared circulation, parking, and utility infrastructure for multiple dwellings on one lot.
Small multifamily buildings require coordinated planning across unit separation, building systems, and site access. The number of units the lot can support is confirmed against zoning and utility capacity before the building configuration is finalized.
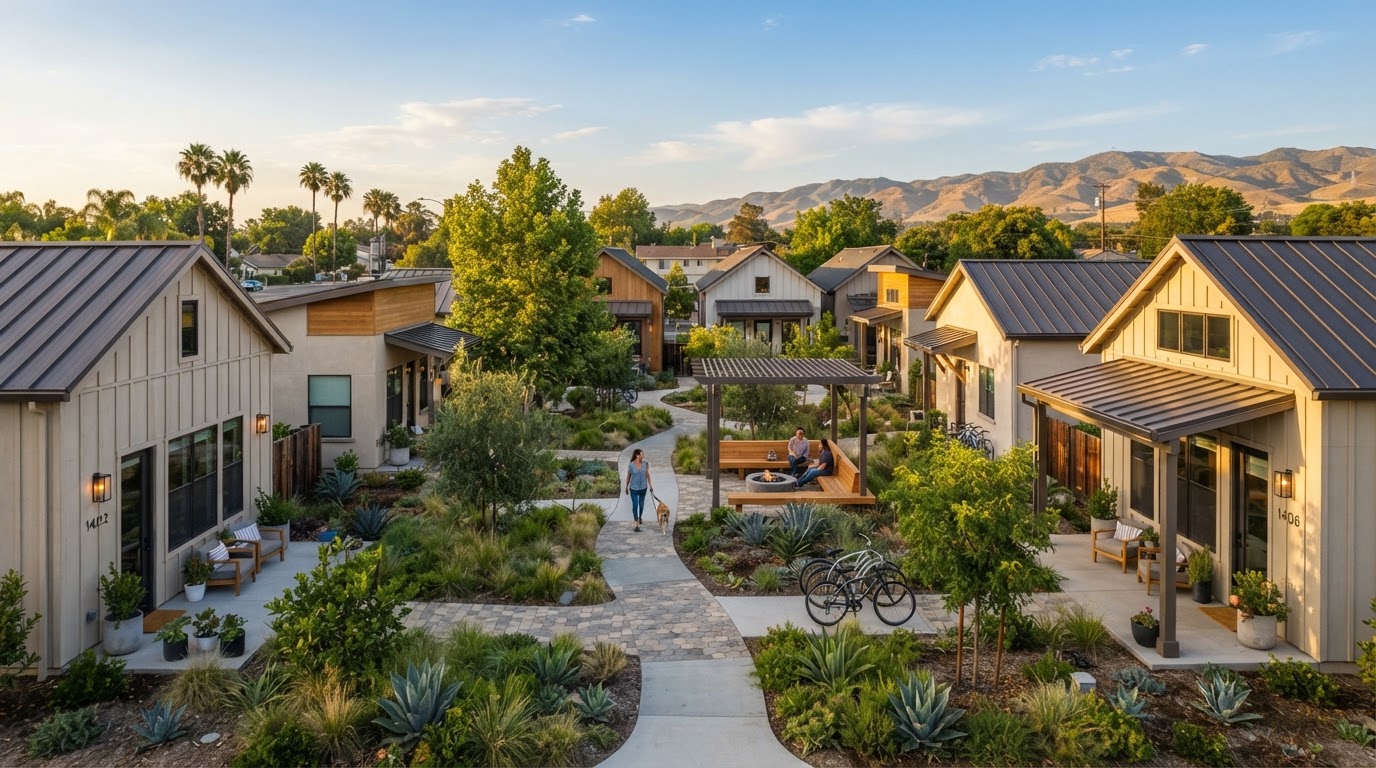
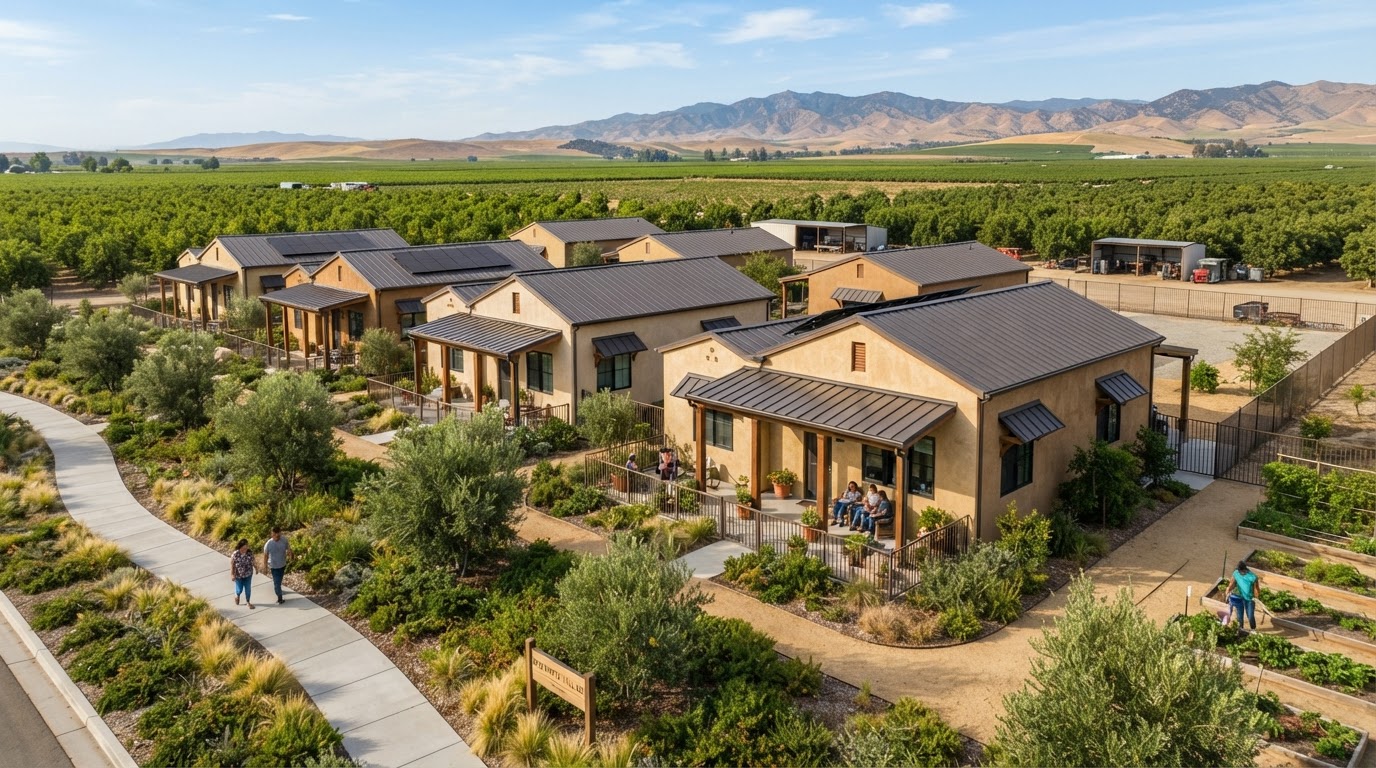
Cottage court developments arrange several small detached residential cottages around shared open space, creating a cluster of homes with a community-oriented layout. The development coordinates multiple structures, shared access, landscaping, and utility infrastructure across the site.
Cottage courts require development-level planning — site layout, shared amenities, utility routing, and the relationship between individual cottages and common areas. The design balances private space for each cottage with the shared character that defines the court.
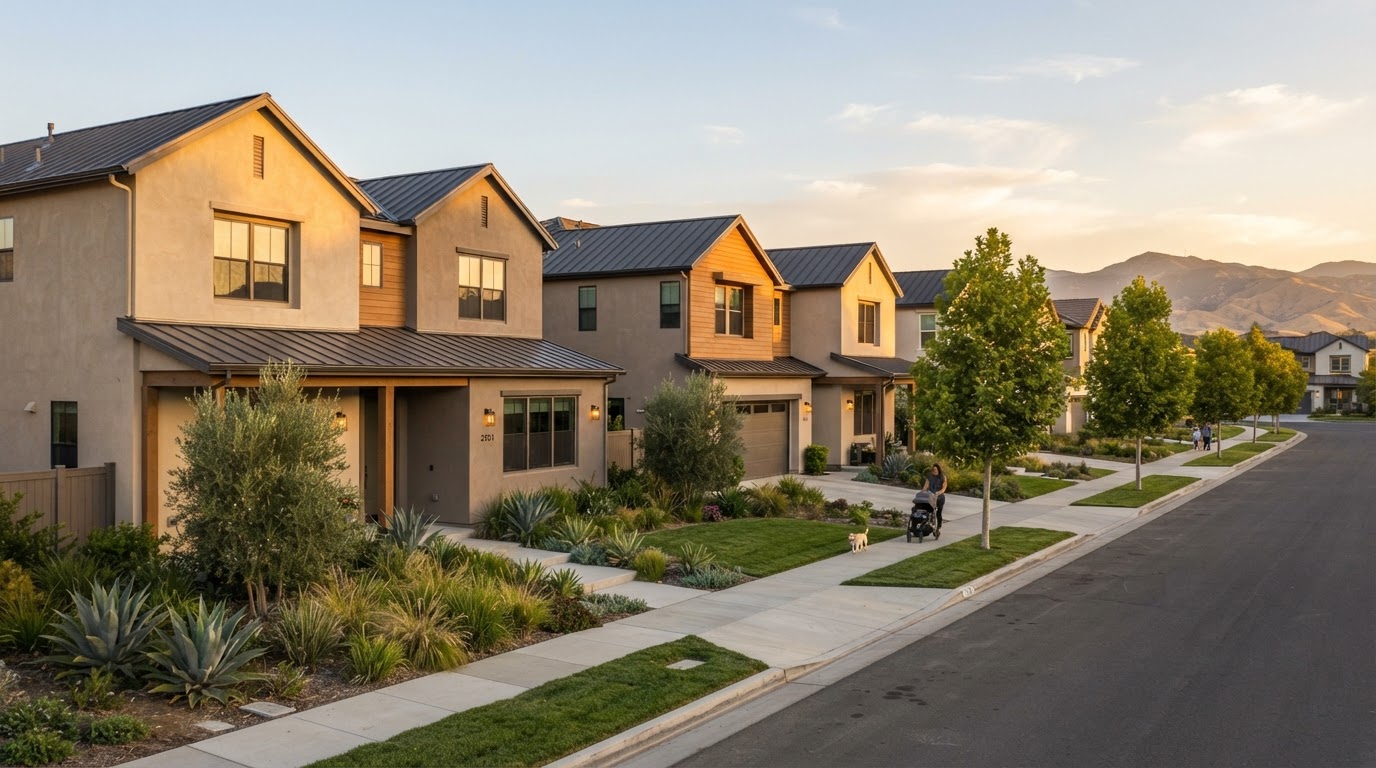
Build-to-rent communities develop multiple residential units intended for rental use, coordinating construction sequencing, unit configurations, and the infrastructure that supports a portfolio of rental homes on a planned site.
Build-to-rent planning weighs development feasibility, utility infrastructure, construction sequencing, and the rental-oriented design choices that affect long-term operations. The project is planned as a coordinated community rather than a single build.
Benefits
Multiple rental units in a coordinated development
Construction sequenced for a portfolio of homes
Rental-oriented design and infrastructure
Features & Considerations
Multi-unit development planning
Utility infrastructure and construction sequencing
Investor and portfolio ADU programs apply repeatable planning across multiple properties — assessing each parcel, developing consistent design approaches, and coordinating construction to meet portfolio objectives. The program balances per-property feasibility with portfolio-level consistency.
Portfolio planning evaluates each property's feasibility, the budget considerations across the portfolio, and the construction coordination needed to deliver multiple ADUs. The approach is tailored to investor goals rather than a single homeowner's project.
Benefits
Repeatable planning across multiple properties
Portfolio-level consistency with per-property feasibility
Property Management Unit Renovations Near Bakersfield
Property management unit renovations update existing rental units — interior finishes, fixtures, and building-system coordination — to improve condition and livability. The renovation scope is planned around existing unit conditions, scheduling, and the building systems that need attention.
Renovation planning coordinates the work across multiple units, the scheduling that minimizes vacancy, and the building-system updates that affect long-term maintenance. The scope is tailored to the property's condition and management objectives.
Commercial-to-Residential Conversions in Bakersfield
Commercial-to-residential conversion repurposes an existing commercial building into residential living units, evaluating the building's structural suitability, occupancy considerations, and the systems needed for residential use. The existing building is assessed before the conversion design is developed.
Conversion weighs the existing structure's capacity, the residential layout it can support, and the code requirements that apply to changing the occupancy. Not every commercial building suits residential conversion — the evaluation confirms what the structure can support.
Benefits
Repurposes an existing commercial structure
Residential units within an established building
Evaluated for structural suitability before design
Commercial remodeling updates an existing business space — layout improvements, finishes, and building-system coordination — to better serve its use. The renovation scope is planned around the business's operational needs and the building's existing conditions.
Commercial renovation coordinates the work with business operations where the space remains in use, the building systems that need updating, and the code requirements that apply to the improved space. The scope is tailored to the property and its use.
Farmworker & Agricultural Employee Housing in Bakersfield
Farmworker and agricultural employee housing provides residential units for workers on agricultural properties, coordinated with the property's operations and the applicable housing requirements. The design balances functional living space with the site's agricultural context.
Agricultural housing planning weighs the property's configuration, utility availability, and the requirements that apply to employee housing. The construction is coordinated with the agricultural operation so the housing supports the property's workforce needs.
Benefits
Residential units for agricultural workers
Coordinated with the property's operations
Functional living space in an agricultural context
ADU Construction, Garage Conversion & Home Addition Costs in Bakersfield, CA
ADU and home addition costs in Bakersfield can vary significantly depending on project type, existing property conditions, construction size, building design, and required infrastructure. Detached versus attached construction, garage and interior conversions, existing foundations, structural modifications, architectural plans, engineering requirements, utilities, plumbing and electrical systems, energy-efficiency requirements, site access, construction materials, kitchens and bathrooms, interior finishes, permit and review requirements, and requested customization all influence the final budget. The preliminary ranges below help frame ADU construction cost in Bakersfield, garage conversion pricing in Bakersfield, detached ADU cost near Bakersfield, attached ADU construction estimates, prefab ADU pricing in Bakersfield, and home addition costs in Bakersfield before a property-specific evaluation.
Pricing shown below represents broad preliminary planning ranges for ADU construction, garage conversions, architectural design, and home additions in the Bakersfield area. These figures are not fixed prices or estimates from a completed property evaluation. Actual costs depend on project size, existing structures, site access, utility requirements, materials, design complexity, and other project-specific conditions.
Preliminary Bakersfield ADU, garage conversion, design, and home addition planning ranges
New foundation, site preparation, structural framing, roofing, exterior finishes, windows, doors, plumbing, electrical systems, HVAC, insulation, kitchens, bathrooms, utility connections, access requirements, design, and project complexity.
Compact detached ADUs with straightforward site access and standard finishes may cost less than larger custom units requiring extensive utility work, premium materials, or difficult property access.
Projects with suitable existing structural conditions and convenient utility connections may cost less than attached ADUs requiring substantial reinforcement, roof modifications, or major infrastructure upgrades.
Existing garage foundation and slab conditions, framing, insulation, windows, doors, kitchen installation, bathroom plumbing, electrical upgrades, HVAC, ventilation, drywall, flooring, structural modifications, and necessary project documentation.
An existing garage with suitable structural conditions and convenient utility access may require less work than a conversion involving foundation repairs, extensive plumbing installation, major structural changes, or premium finishes.
Existing-room configuration, kitchenette installation, electrical work, plumbing where needed, interior partitions, insulation, ventilation, flooring, cabinetry, doors, windows, finishes, and modifications necessary for the intended residential arrangement.
Limited conversions of suitable existing interior space may fall toward the lower end, while extensive alterations or new building-system installations can substantially increase costs.
Foundation engineering, structural design, two-level framing, upper-floor systems, stairs, roofing, plumbing, electrical distribution, HVAC, kitchens, bathrooms, fire and life-safety provisions where applicable, site access, and architectural finishes.
The additional structural and vertical-construction requirements of a two-story ADU may increase project costs compared with a simpler single-story design.
Factory-built structure, transportation, delivery access, foundation, equipment or crane placement, site preparation, utility connections, on-site assembly, exterior finishing, interior completion, and required project coordination.
The factory unit price is not necessarily the completed installed project price. Foundation work, delivery, utility connections, site access, and final construction can materially affect the total.
Building size, foundation, framing, roof design, exterior materials, windows, doors, kitchens or kitchenettes, bathrooms, electrical systems, plumbing, HVAC, insulation, utility connections, exterior access, and customization.
Smaller, straightforward backyard residences may require less construction investment than highly customized cottages or casitas with extensive site preparation and upgraded interior finishes.
Architectural scope, custom versus pre-reviewed plans, site measurements, floor plans, elevations, structural coordination, energy documentation, drawing revisions, site plans, utility coordination, and application-related design requirements.
Pre-reviewed standard-plan customization may require less design work than a fully custom ADU drawing package. This range represents professional planning and document-preparation work, not the ADU construction cost or a fixed government permit-fee schedule.
Smaller additions with relatively straightforward structural connections may cost less than major expansions requiring extensive foundation work, complex roof integration, or higher-end finishes.
Existing foundation and structural capacity, engineering, roof removal or reconstruction, upper-floor framing, stair installation, windows, roofing, plumbing, electrical systems, HVAC, insulation, interior finishes, and construction logistics.
Second-story additions may involve major structural modifications and temporary protection of the existing residence. Larger expansions, complicated framing, and substantial utility work can increase project costs.
New foundation, site preparation, structural framing, roofing, exterior finishes, windows, doors, plumbing, electrical systems, HVAC, insulation, kitchens, bathrooms, utility connections, access requirements, design, and project complexity.
Compact detached ADUs with straightforward site access and standard finishes may cost less than larger custom units requiring extensive utility work, premium materials, or difficult property access.
Projects with suitable existing structural conditions and convenient utility connections may cost less than attached ADUs requiring substantial reinforcement, roof modifications, or major infrastructure upgrades.
Existing garage foundation and slab conditions, framing, insulation, windows, doors, kitchen installation, bathroom plumbing, electrical upgrades, HVAC, ventilation, drywall, flooring, structural modifications, and necessary project documentation.
An existing garage with suitable structural conditions and convenient utility access may require less work than a conversion involving foundation repairs, extensive plumbing installation, major structural changes, or premium finishes.
Existing-room configuration, kitchenette installation, electrical work, plumbing where needed, interior partitions, insulation, ventilation, flooring, cabinetry, doors, windows, finishes, and modifications necessary for the intended residential arrangement.
Limited conversions of suitable existing interior space may fall toward the lower end, while extensive alterations or new building-system installations can substantially increase costs.
Foundation engineering, structural design, two-level framing, upper-floor systems, stairs, roofing, plumbing, electrical distribution, HVAC, kitchens, bathrooms, fire and life-safety provisions where applicable, site access, and architectural finishes.
The additional structural and vertical-construction requirements of a two-story ADU may increase project costs compared with a simpler single-story design.
Factory-built structure, transportation, delivery access, foundation, equipment or crane placement, site preparation, utility connections, on-site assembly, exterior finishing, interior completion, and required project coordination.
The factory unit price is not necessarily the completed installed project price. Foundation work, delivery, utility connections, site access, and final construction can materially affect the total.
Building size, foundation, framing, roof design, exterior materials, windows, doors, kitchens or kitchenettes, bathrooms, electrical systems, plumbing, HVAC, insulation, utility connections, exterior access, and customization.
Smaller, straightforward backyard residences may require less construction investment than highly customized cottages or casitas with extensive site preparation and upgraded interior finishes.
Architectural scope, custom versus pre-reviewed plans, site measurements, floor plans, elevations, structural coordination, energy documentation, drawing revisions, site plans, utility coordination, and application-related design requirements.
Pre-reviewed standard-plan customization may require less design work than a fully custom ADU drawing package. This range represents professional planning and document-preparation work, not the ADU construction cost or a fixed government permit-fee schedule.
Smaller additions with relatively straightforward structural connections may cost less than major expansions requiring extensive foundation work, complex roof integration, or higher-end finishes.
Existing foundation and structural capacity, engineering, roof removal or reconstruction, upper-floor framing, stair installation, windows, roofing, plumbing, electrical systems, HVAC, insulation, interior finishes, and construction logistics.
Second-story additions may involve major structural modifications and temporary protection of the existing residence. Larger expansions, complicated framing, and substantial utility work can increase project costs.
What Affects ADU Construction Costs in Bakersfield?
1
ADU Size & Design
Overall size, floor plan, number of rooms, and architectural complexity all affect construction. Larger footprints, custom layouts, and more rooms require more materials, labor, and coordination than a compact studio-style unit.
2
Existing Property Conditions
Available space, soil and foundation considerations, access, existing structures, and demolition where necessary shape the scope. Tight access, sloped lots, or structures that must be removed before building add planning and construction work.
3
Utility Connections
Water, sewer, electrical, gas, HVAC, and utility-service upgrades can materially affect budgeting. Long trench runs, panel upgrades, or new lateral connections add cost beyond the building itself.
4
Structural Requirements
Framing, foundation suitability, roof connections, structural design, and reinforcement where applicable drive engineering and material decisions. Two-story and attached projects typically carry heavier structural requirements.
5
Materials & Finishes
Standard versus custom windows, flooring, cabinetry, fixtures, exterior materials, and interior finishes span a wide price range. Upgraded materials and detailed interior finishes increase project cost relative to standard selections.
6
Design, Engineering & Permitting
Project planning, drawings, engineering, review processes, and applicable fees affect overall budgeting. Custom design work, structural engineering, and energy documentation each add professional scope before construction begins.
These amounts are preliminary planning ranges for ADU construction, garage conversions, architectural planning, and home additions in the Bakersfield area. They are not advertised fixed prices or binding project estimates. Final costs may be higher or lower depending on property measurements, existing structures, site conditions, utility requirements, design complexity, materials, construction scope, permits, engineering, and requested customizations. Some project estimates may include design and permitting coordination, while others itemize those services separately. Request a property-specific evaluation for accurate pricing.
Request an Accurate ADU Construction or Garage Conversion Estimate in Bakersfield
Tell us about your property, desired ADU or addition, approximate project size, existing structures, and preferred design. Share any available plans or photographs so your inquiry includes the information needed for an initial project review.
Garage-to-Living-Space Conversions Near Bakersfield
An existing garage can often be evaluated for conversion into functional residential space. The process starts with assessing the structure's suitability rather than assuming it is ready to finish.
Garage-to-ADU conversions and garage apartments
Conversion feasibility based on existing conditions
Existing foundations and structural condition review
Ceiling height, natural light and access considerations
Plumbing and electrical service upgrades to residential standards
Insulation and energy-efficiency planning (Title 24)
Permitting and building code compliance
Garage Conversion
Potentially uses an existing structure, subject to suitability and required improvements. Foundation, insulation, utilities and code compliance typically need attention before the space can serve as a residence.
Detached ADU
Creates a separate new residential structure with different design and construction considerations. Offers more layout freedom and independence, but involves full foundation, framing and utility work from the ground up.
ADU Design, Architectural Plans & Permit Services in Bakersfield
From concept drawings to construction documents and permit coordination — the planning layer behind every successful ADU.
ADU Design & Floor Plans in Bakersfield
Space planning, interior layout, exterior architecture and ADU configurations tailored to how you intend to use the unit. Functional design decisions — room flow, storage, natural light and privacy — are weighed against your lot and how the new space integrates with the existing residence.
ADU Permit Drawings & Planning Near Bakersfield
Site plans, construction documents, planning submissions and building department coordination. The documentation commonly involved in an ADU application — site plan, floor plan, elevations, structural and energy compliance — is assembled for the correct jurisdiction's plan check.
Design-Build ADU Project Coordination in Bakersfield
Design, planning and construction can be coordinated through a structured project pathway, reducing handoff gaps between phases. The design-build approach keeps design intent aligned with construction realities throughout the project.
Room additions, primary suites, guest houses and remodeling projects expand and improve your property in ways that may or may not constitute an ADU. We help clarify which path fits your goals and your property's zoning.
Project Process
Our ADU Design & Construction Process for Bakersfield Properties
A general customer planning journey from first conversation through completion — reflecting how an ADU project typically unfolds.
01
Step 01
Project Discovery
We review your proposed ADU type, location, goals and initial project information to understand what you want to build.
02
Step 02
Property Feasibility
We evaluate the information needed to investigate available space, access, existing improvements and property-specific restrictions.
03
Step 03
Design & Planning
We explore layout options, architectural design, project scope and the documentation needs for your ADU.
04
Step 04
Permit Coordination
We identify relevant approval requirements, submission processes and jurisdictional considerations for your property.
05
Step 05
Construction & Execution
We walk through the general construction sequence, required trade coordination and project oversight considerations.
06
Step 06
Inspections & Completion
We describe the required inspection milestones and completion steps where applicable, leading toward final sign-off.
These steps reflect a general planning journey. Permit approvals and completion dates are never guaranteed and depend on jurisdiction, property conditions and project scope.
What to Know Before Building an ADU in Bakersfield, CA
Practical, jurisdiction-aware planning information — qualified because requirements depend on your specific property and governing agency.
ADU Permits and Planning Requirements in Bakersfield
ADU projects may involve both planning and building approvals, and the requirements depend on the specific property and the governing jurisdiction. A parcel inside the City of Bakersfield follows city planning and building processes, while unincorporated areas follow Kern County rules. Other incorporated communities in the service region may have their own procedures. Confirming the correct jurisdiction is the first step before relying on any setback, size or fee guidance.
Garage Conversion Requirements Near Bakersfield
Evaluating an existing garage for conversion means reviewing structural suitability, foundation condition, ceiling height, natural light and ventilation, moisture protection and code compliance. Utility needs often change when vehicle storage becomes living space — plumbing, electrical service, insulation and heating/cooling must usually be upgraded to residential standards. A garage that looks ready may still require substantial improvements to meet current building codes.
ADU Design, Utilities & Property Access in Kern County
Practical considerations shape every ADU: parcel layout and dimensions, driveway and pedestrian access, drainage and grading, utility connection paths, and how the new unit relates to existing improvements. Sewer availability versus septic capacity, gas and electrical service sizing, and Title 24 energy compliance all influence what is feasible on a given property. These factors vary widely across Bakersfield and surrounding Kern County communities.
ADU Construction Costs and Budget Planning in Bakersfield
ADU cost depends on size, construction type, site preparation, design complexity, utility requirements, materials, interior finishes and permit-related expenses. A compact garage conversion and a new two-story detached unit involve very different budgets. Rather than fixed pricing, sound planning identifies the cost drivers for your specific project early, so design choices can be weighed against your goals and budget.
Important: Permitting Jurisdiction Varies
A mailing address or community name does not by itself establish permitting jurisdiction. Distinguish between the City of Bakersfield, unincorporated Kern County, and other incorporated jurisdictions in the service region — each administers its own planning and building processes. Do not assume all surrounding communities use the City of Bakersfield permit process.
ADU Builders Serving Bakersfield & Nearby Kern County Communities
Coverage across Bakersfield and surrounding Kern County communities — not physical offices in each location.
Bakersfield Metro
Oildale
Rosedale
Seven Oaks
Stockdale
Northeast Bakersfield
Panorama
Westchester
Downtown Bakersfield
Bakersfield Central
Edison
Tehachapi & Mountain Communities
Tehachapi
Bear Valley Springs
Stallion Springs
Cummings Valley
Bodfish
Lake Isabella
Kernville
Weldon
South Lake
Wofford Heights
Frazier Park & North County
Frazier Park
Lake of the Woods
Pine Mountain Club
Lebec
Fort Tejon
Greenfield
Shafter
Wasco
McFarland
Arvin
Permitting rules differ by jurisdiction — Tehachapi, Frazier Park and other communities do not all follow the City of Bakersfield process. Each location page will carry its own jurisdictional guidance when published.
Frequently Asked Questions About ADU Construction in Bakersfield
Clear, qualified answers to the questions Bakersfield homeowners ask most about ADUs, garage conversions and permitting.
An accessory dwelling unit is a secondary residential living space on the same parcel as a primary single-family home. ADUs include independent living, sleeping, cooking and sanitation facilities, and may be detached, attached to the main house, or created by converting an existing structure such as a garage. California state law governs many ADU rules, with local jurisdictions administering permits and adding property-specific requirements.
Before & After ADU Construction, Garage Conversions & Home Addition Transformations Near Bakersfield
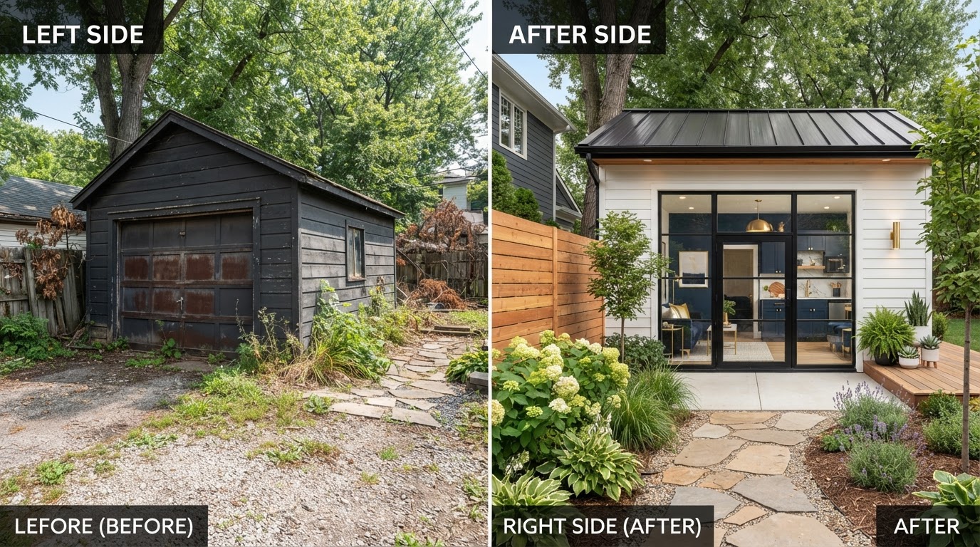
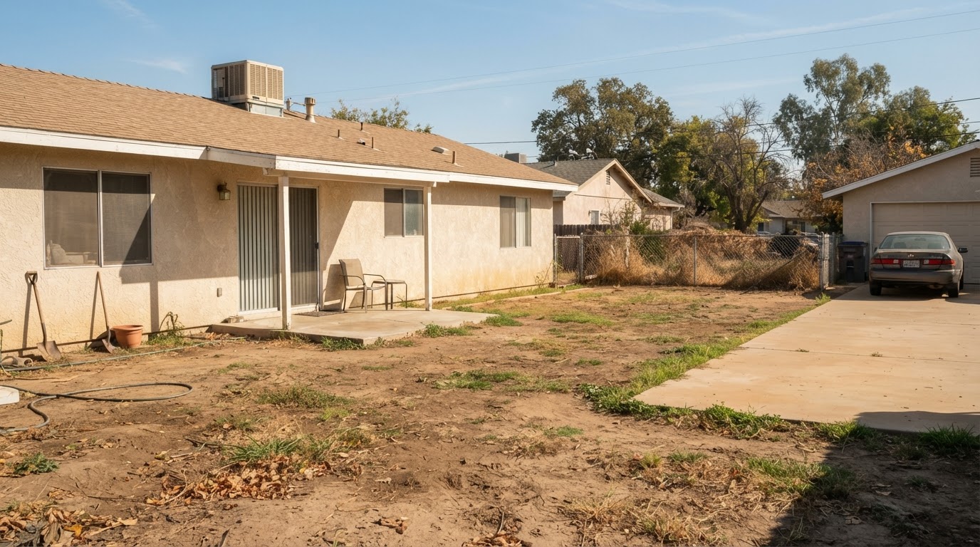
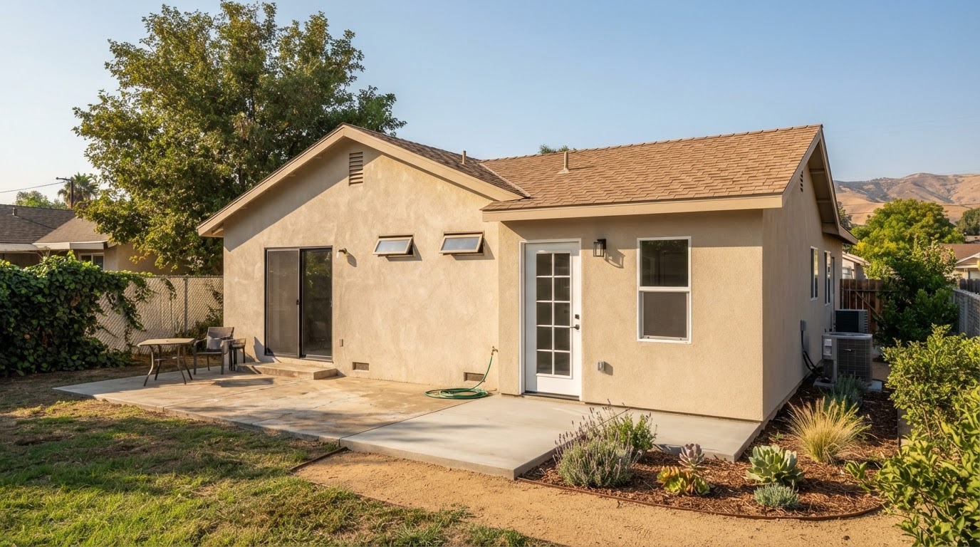
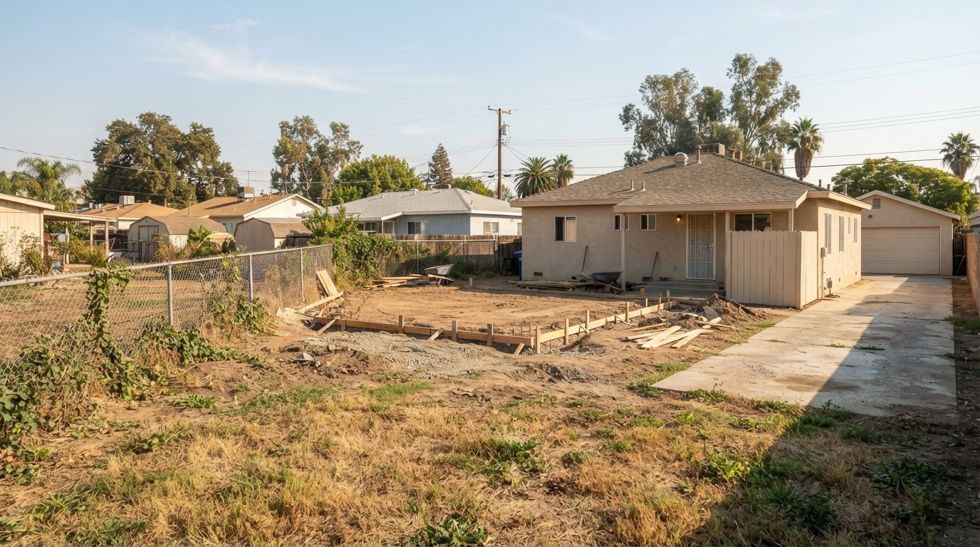
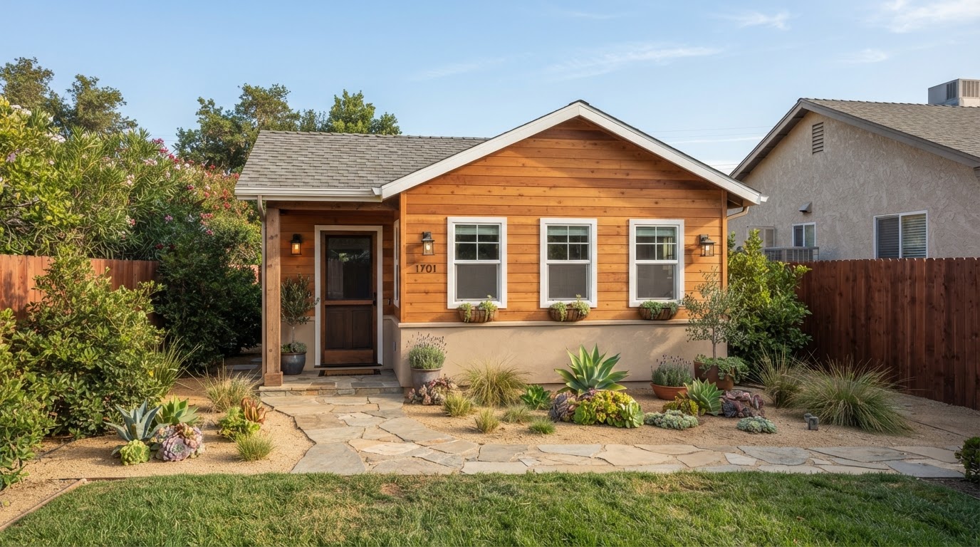
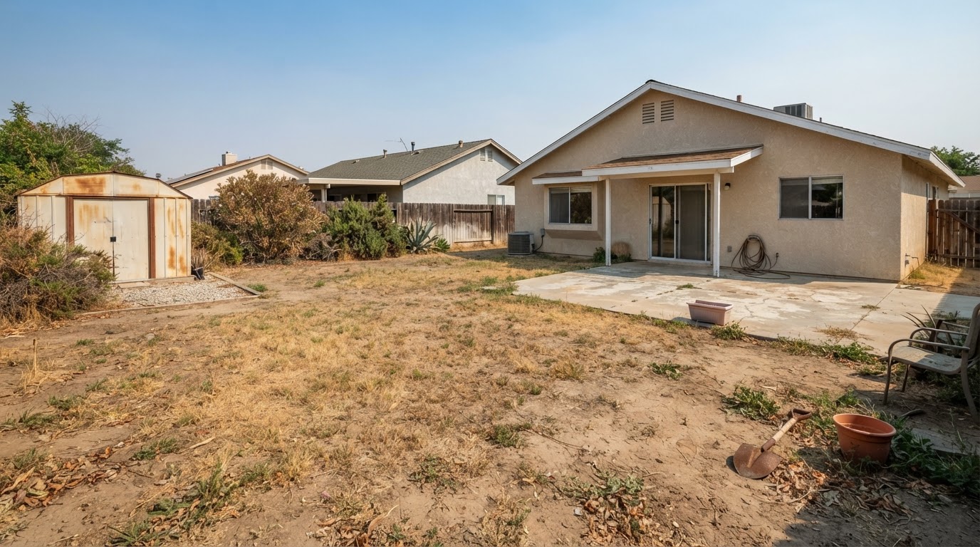
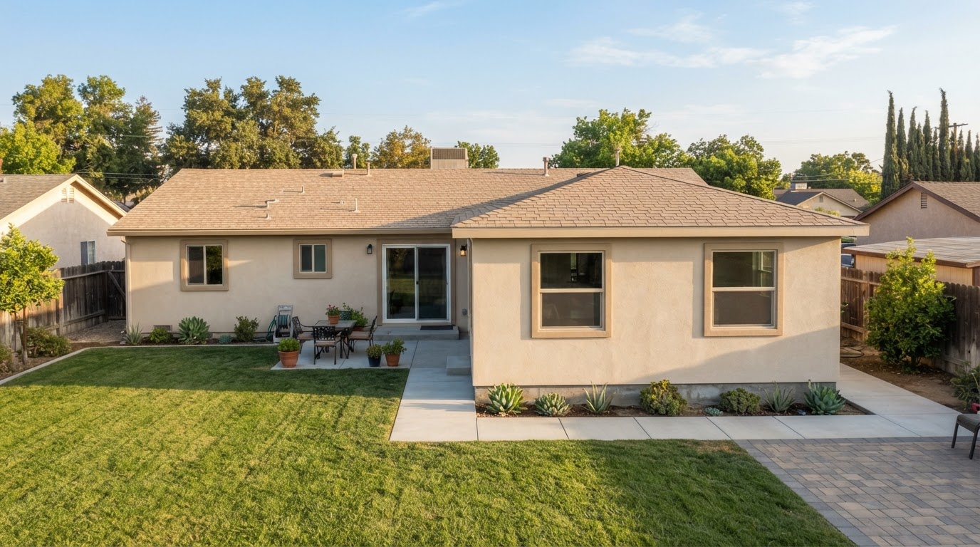
The interactive comparisons below illustrate how underused properties, garages, existing homes and residential spaces across Bakersfield and Kern County can be transformed into additional living area. Move the divider on any image to explore the potential — from detached ADU construction in Bakersfield and attached ADU construction near Bakersfield, to garage conversions, junior ADU conversions, two-story ADU construction, prefab and modular ADUs, backyard cottages and casitas, room additions, second-story additions and primary suite additions. Each project starts with design planning, structural conditions, utility coordination and property configuration specific to the site and the governing jurisdiction.
Interactive images are representative examples illustrating potential ADU construction, garage conversion and home addition transformations. Actual project designs, construction requirements, finishes and property conditions vary.
Detached ADU Construction in Bakersfield
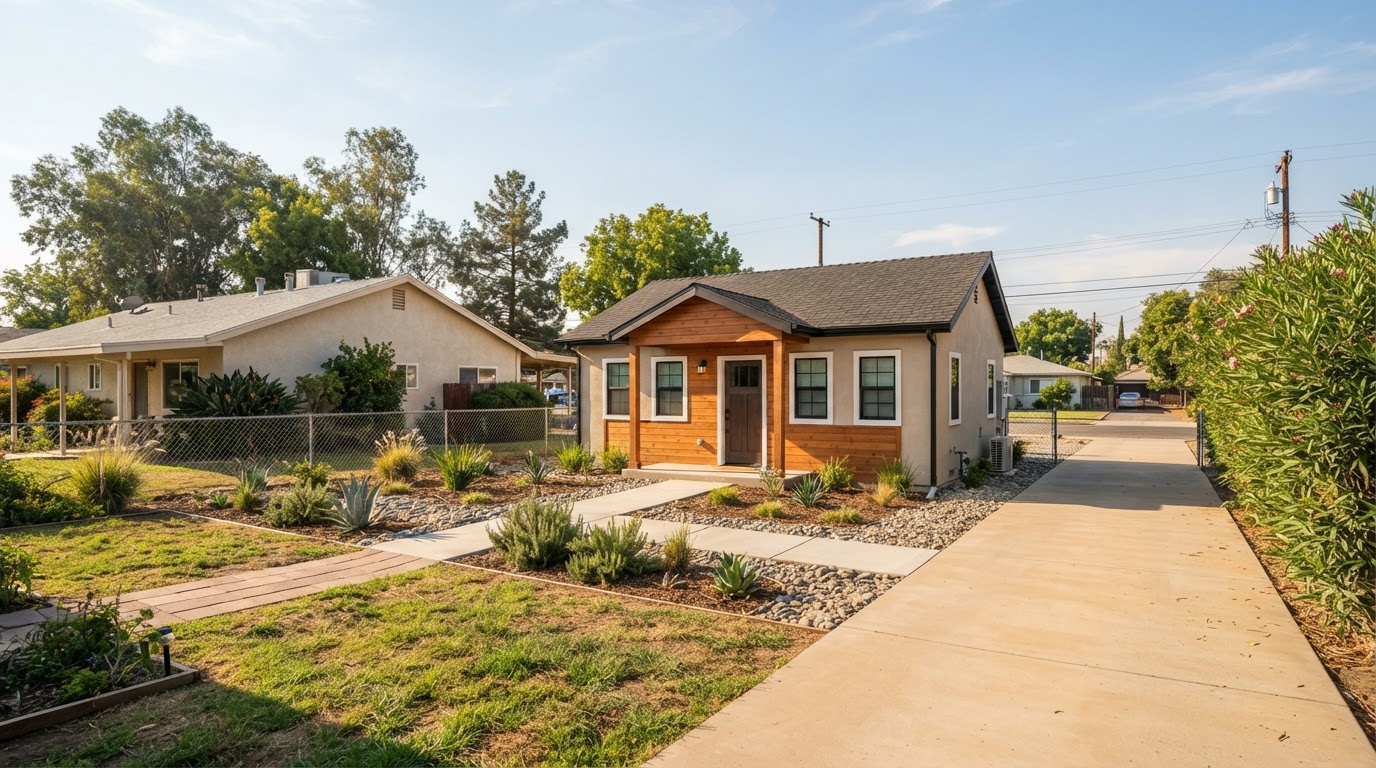
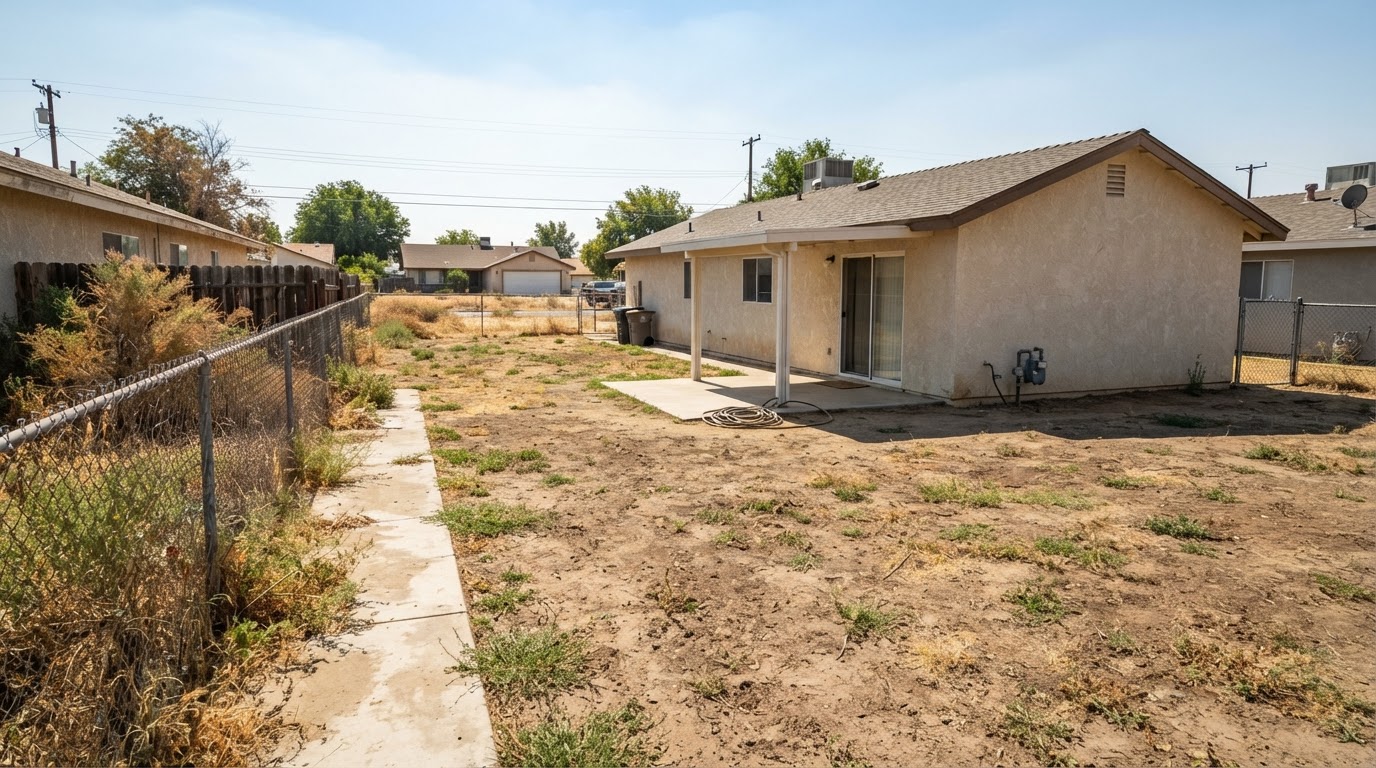
Detached ADUs create additional residential living space on qualifying properties while requiring coordinated planning for placement, utilities, access, foundations, architectural design and permitting.
Attached ADUs expand residential living capacity by integrating additional space with the existing structure, coordinating structural connections, layout separation, utility tie-ins and architectural continuity.
Garage Conversions & Garage-to-ADU Transformations in Bakersfield
Garage-to-living-space conversions involve structural assessment, insulation, ventilation, plumbing, electrical service upgrades, natural light and permit considerations to turn vehicle storage into a code-compliant residence.
Junior ADU & Interior Living-Space Conversions Near Bakersfield
Eligible interior living areas may be adapted into more functional residential spaces, subject to applicable configuration and planning requirements for junior accessory dwelling units.
Multilevel ADU configurations provide additional floor space while requiring careful evaluation of site constraints, structural design, stair access and applicable building requirements.
Prefab & Modular ADU Installation Near Bakersfield
Prefab and modular ADUs involve coordinated manufacturing or assembly, site preparation, foundations, utility connections, placement and final construction work on your property.
Backyard Cottage & Casita Construction in Bakersfield
Backyard cottages and casitas provide flexible living space for family members, guests or other permitted residential uses, designed to fit the existing yard and property configuration.
Room additions expand living, working, sleeping or family spaces through coordinated structural and utility planning that ties the new area into the existing home.
Second-story additions create more interior living space without proportionally expanding the building footprint, subject to structural suitability and applicable building requirements.
Primary Suite Addition Construction Near Bakersfield
Primary suite additions create additional bedroom, bathroom, storage and privacy-focused living space through a coordinated home expansion integrated with the existing structure.
Start Your ADU Construction or Garage Conversion Project in Bakersfield
Planning a detached ADU, garage conversion, backyard cottage or home addition? Share your property’s location, existing conditions, project goals and any available photographs so your inquiry can be reviewed and the appropriate next steps identified.
ADU Construction, Garage Conversions, Design & Home Addition Project Gallery Near Bakersfield
The gallery below illustrates common architectural and construction approaches across ADU construction in Bakersfield, garage conversions near Bakersfield, backyard cottages in Bakersfield, ADU design services near Bakersfield, home additions in Bakersfield and multifamily ADU construction near Bakersfield. Project configurations differ depending on existing buildings, lot conditions, structural requirements, utilities, intended use and construction scope — from detached and attached ADUs to junior ADUs, two-story ADUs, prefab and modular ADUs, architectural design and residential development.
Gallery images are representative examples illustrating ADU construction, garage conversions, architectural design, home additions, and residential development. Actual project appearance, design, materials, and construction requirements vary by property.
Detached ADU Construction Projects in Bakersfield
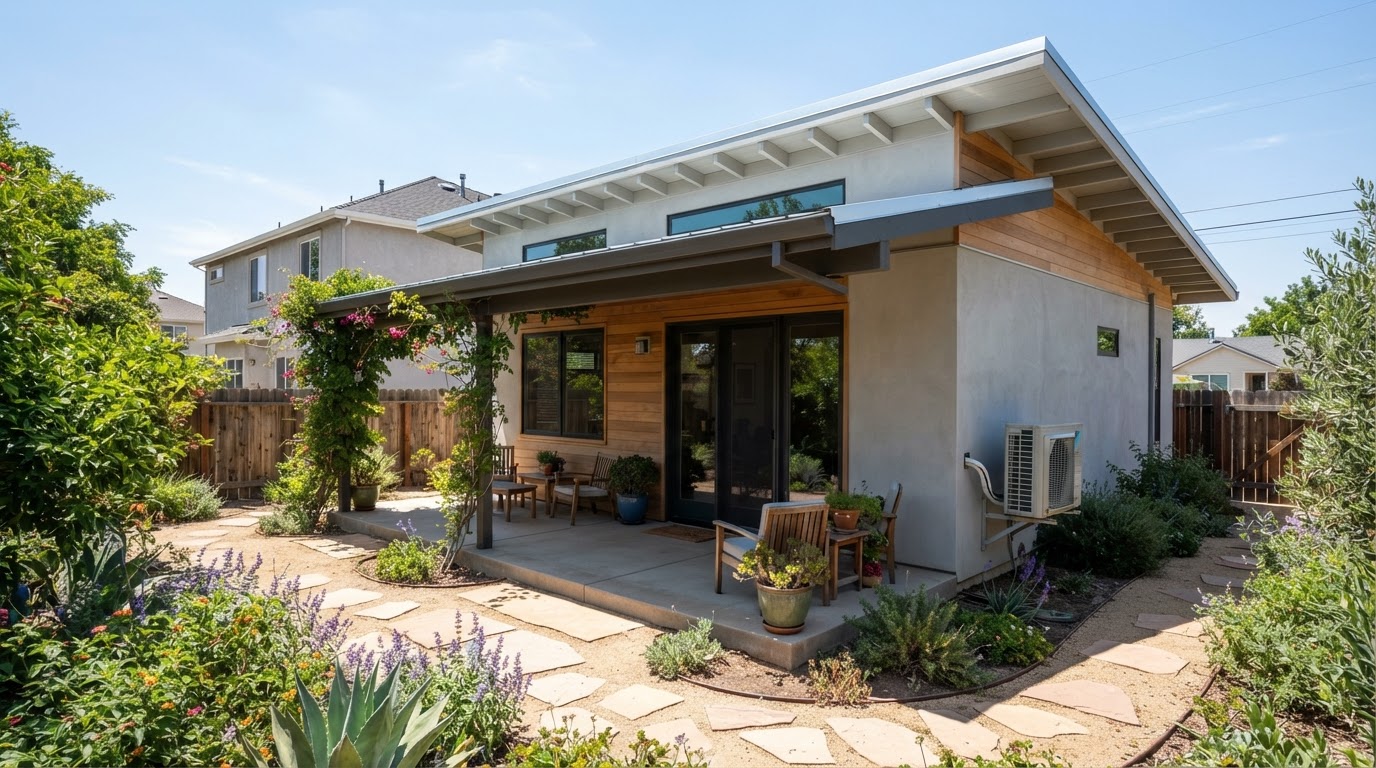
Detached ADU construction combines site planning, foundations, building configuration, utility connections, exterior design and residential functionality into a separate backyard living structure tailored to the property.
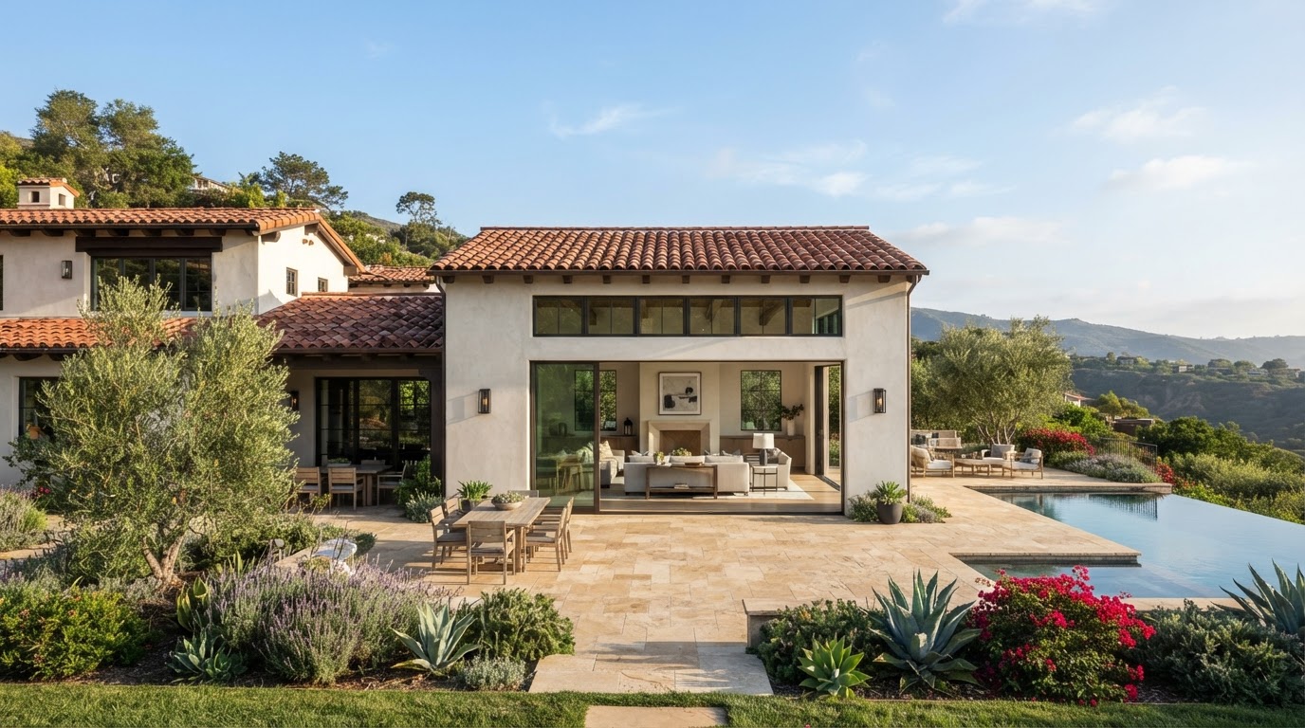
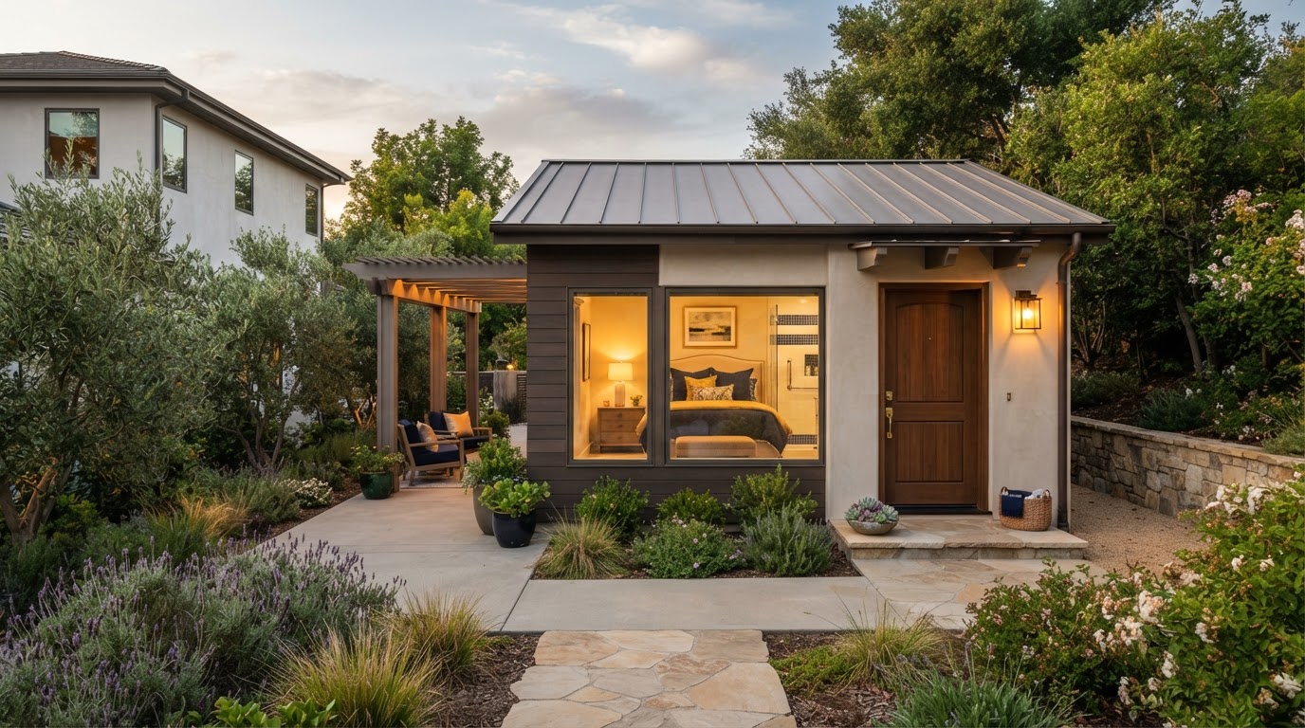
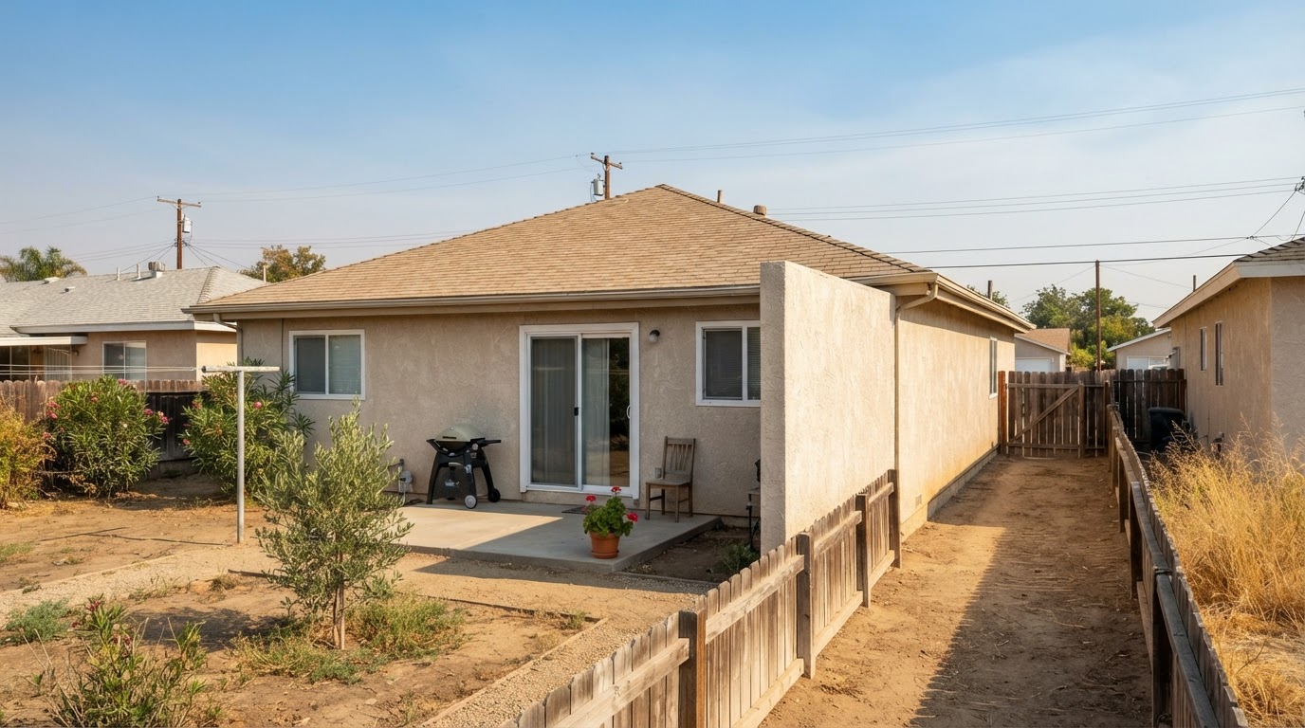
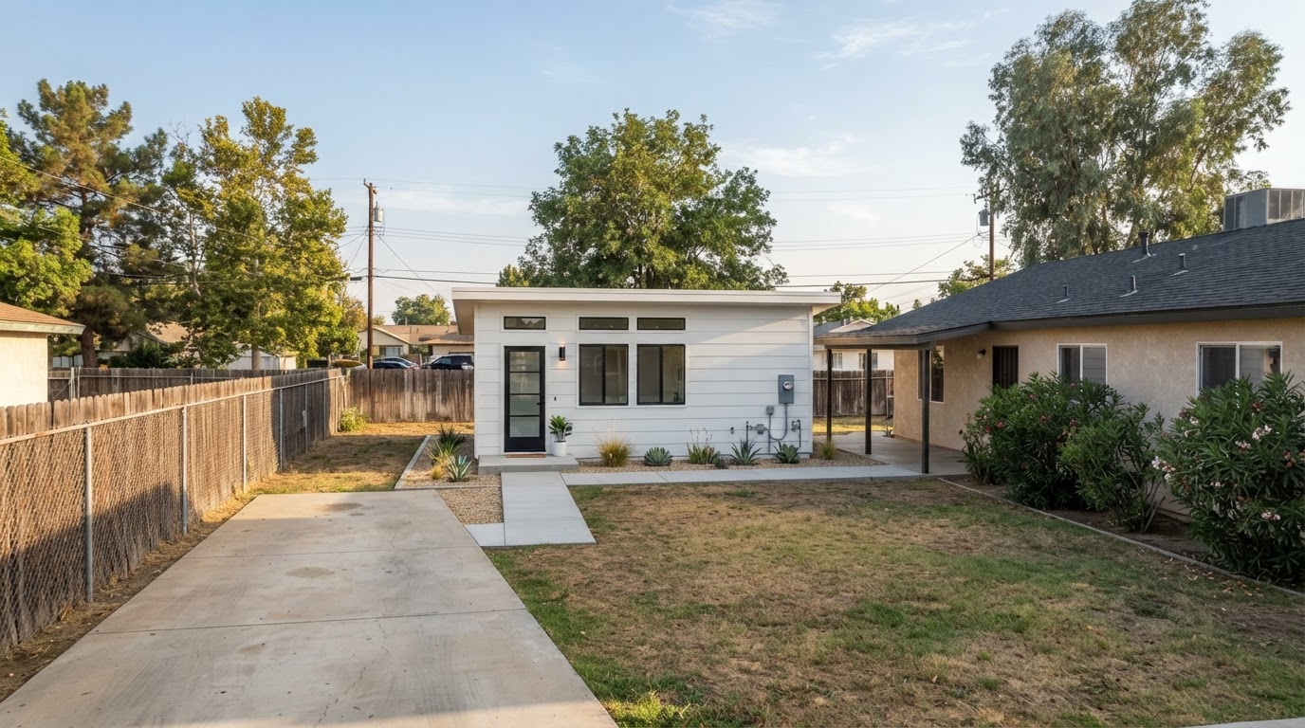
Detached backyard ADU with contemporary exterior finishes and a dedicated entrance.
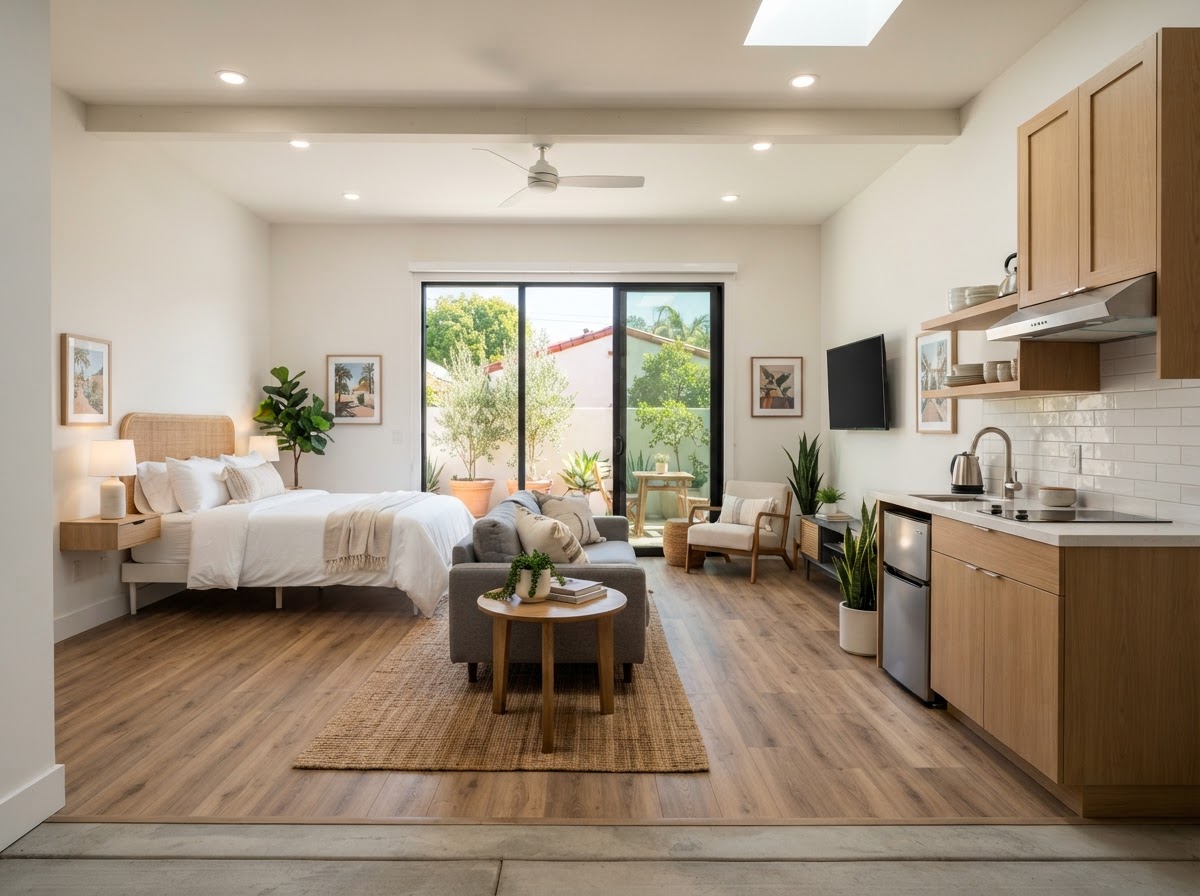
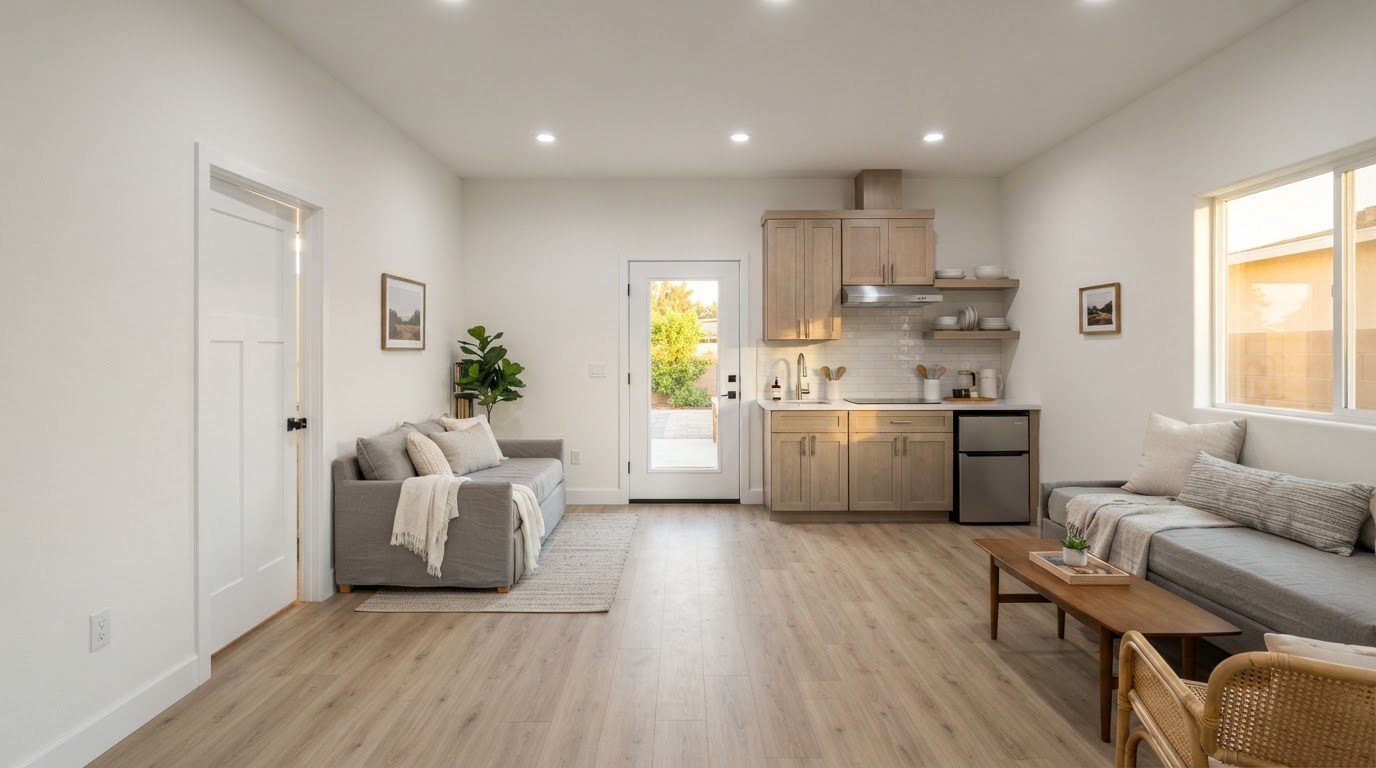
Finished detached ADU interior with an efficient kitchen and living-space layout.
Attached ADUs extend existing residential structures through coordinated foundations, structural connections, utility tie-ins, matching exterior finishes and interior planning that integrates the new space with the original home.
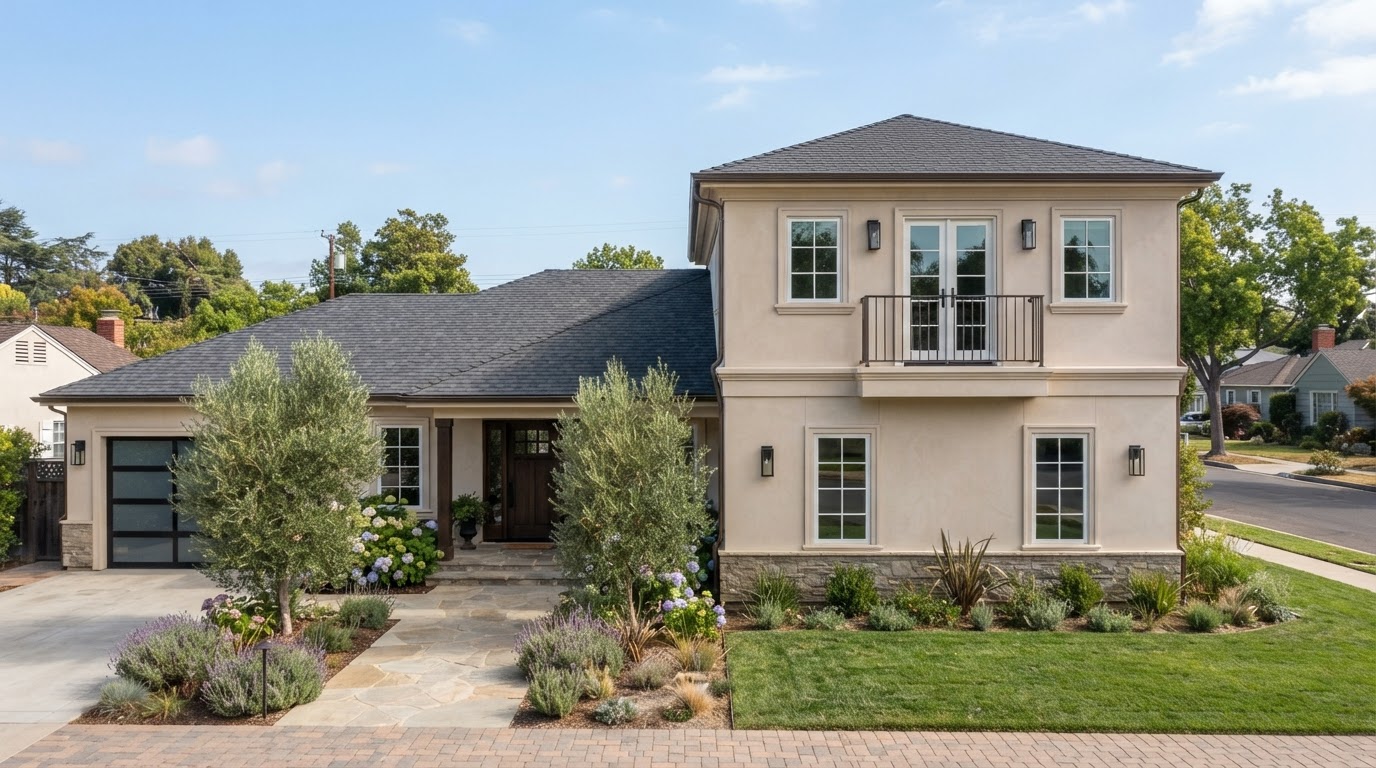
Attached ADU addition designed to complement the existing residence.
Attached ADU living area featuring coordinated finishes and efficient space planning.
Junior ADU & Interior Conversion Projects Near Bakersfield
Qualifying interior areas can be adapted into more functional residential space through thoughtful layouts and appropriate building-system improvements, subject to configuration and planning requirements.
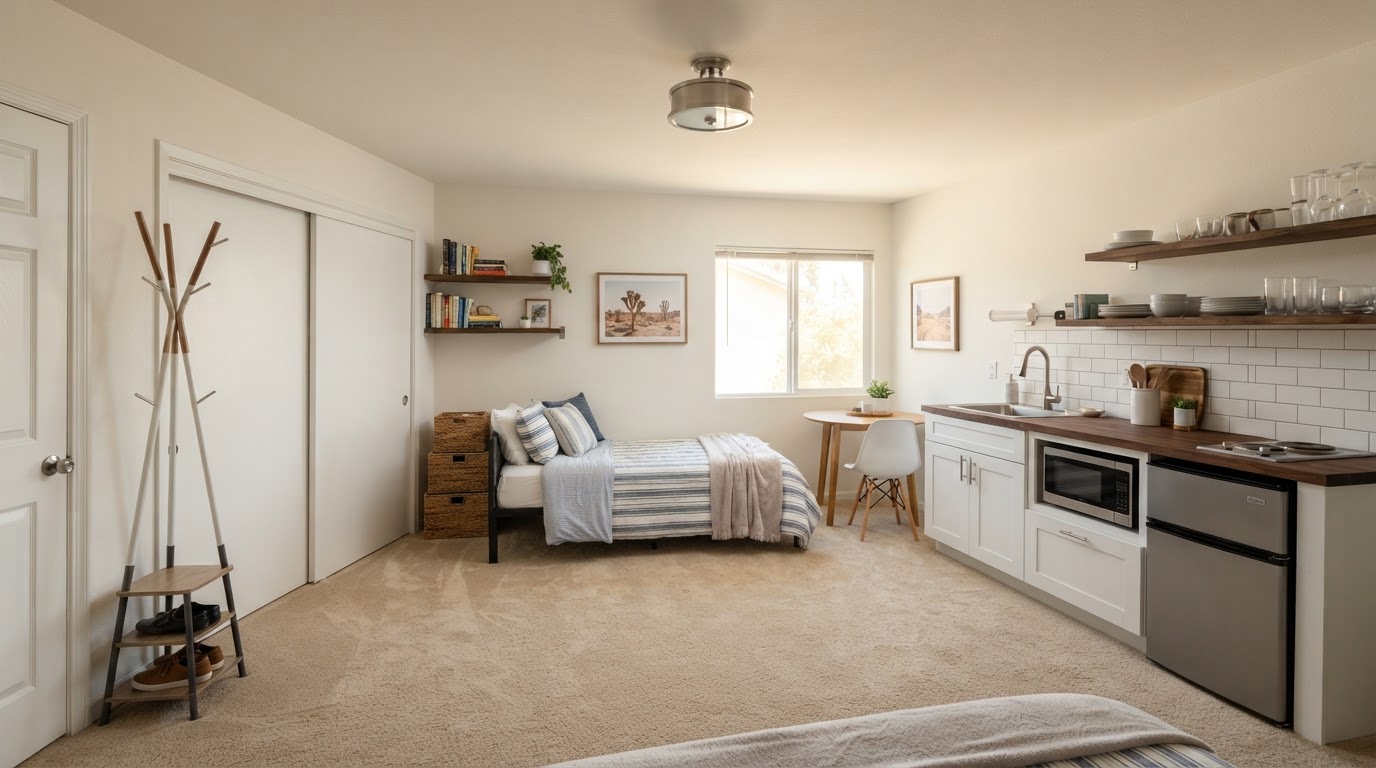
Space-efficient Junior ADU living area with integrated kitchenette and storage.
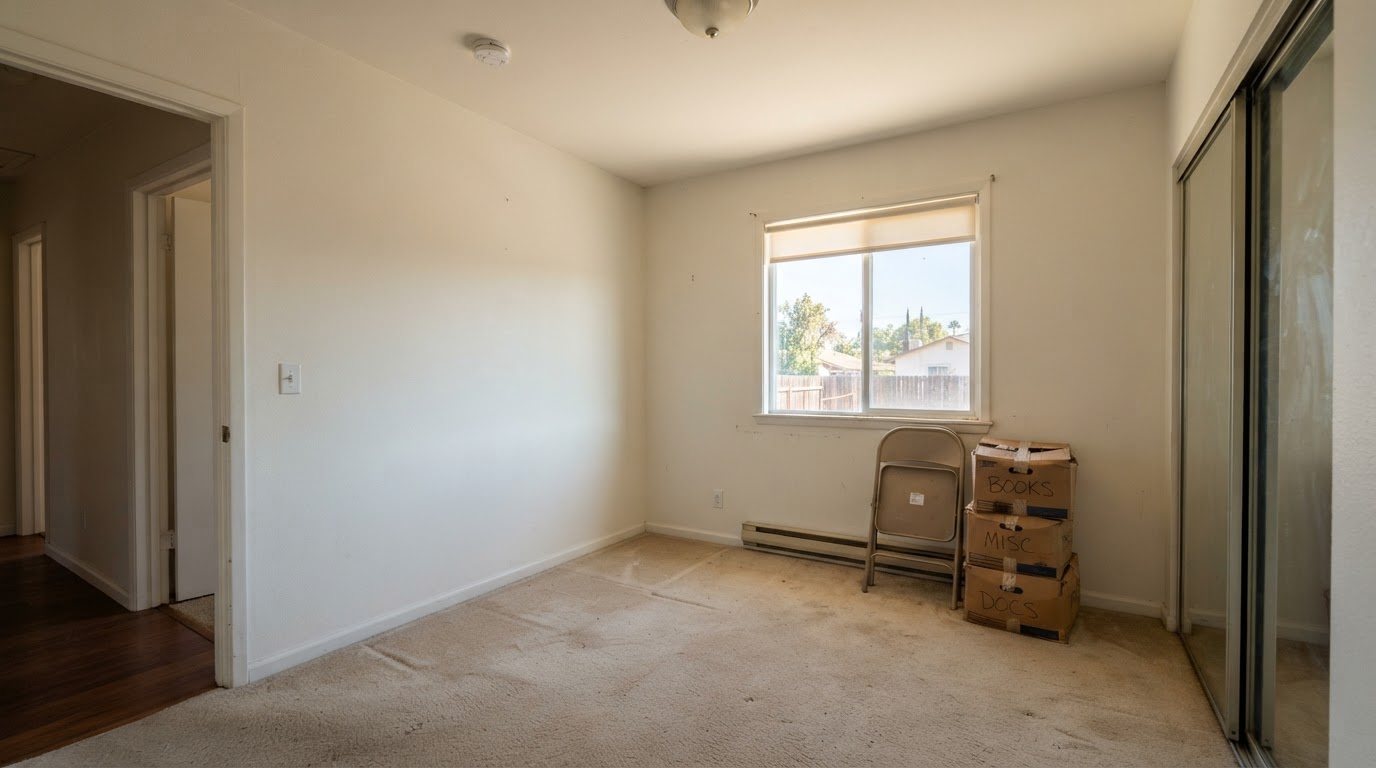
Interior residential conversion with organized sleeping, storage, and living areas.
Multilevel ADU construction may provide additional residential floor space while requiring careful structural, architectural, access and site planning to fit a compact two-story footprint on a residential lot.
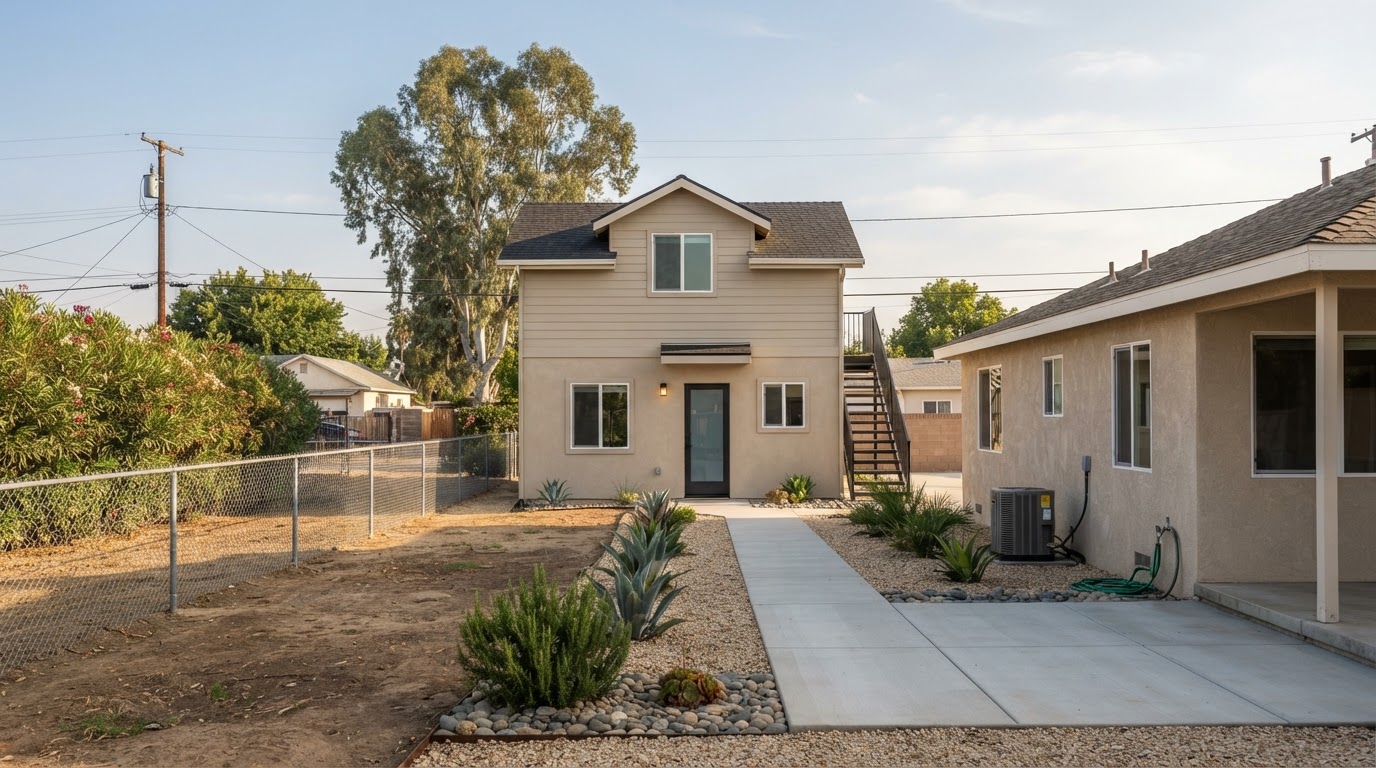
Compact two-story ADU with coordinated residential architecture and exterior access.
Two-story ADU interior with a compact staircase and integrated living space.
Prefab & Modular ADU Installation Near Bakersfield
Prefab and modular ADU projects require coordination between the building system, property access, foundation preparation, placement, utility connections and finishing work to deliver a completed backyard residence.
Prefabricated ADU placement coordinated with site preparation and foundation work.
Completed modular backyard ADU with modern exterior finishes and residential access.
ADU Design, Architectural Plans & Permit Preparation in Bakersfield
Preliminary design, site evaluation, floor plans, architectural drawings, engineering coordination and permit documentation help define a proposed ADU project before construction begins.
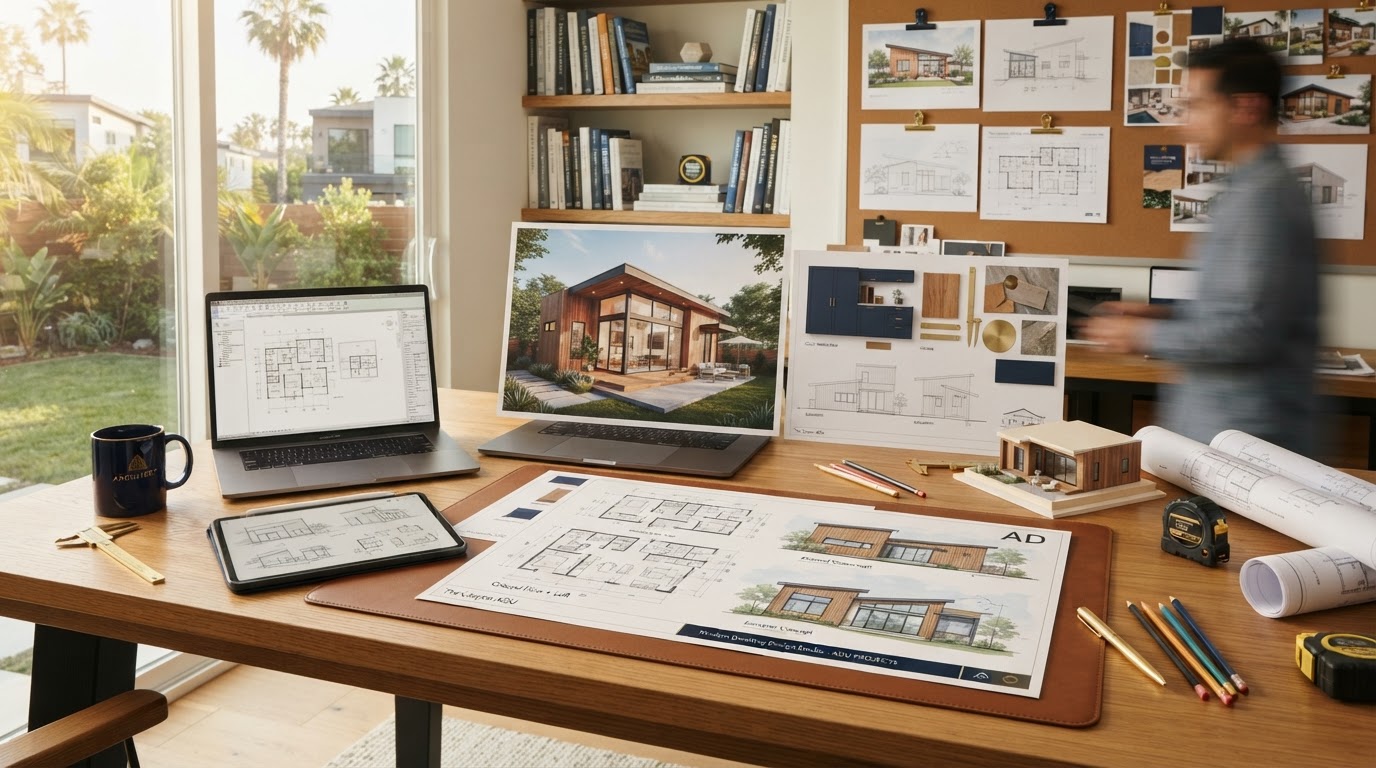
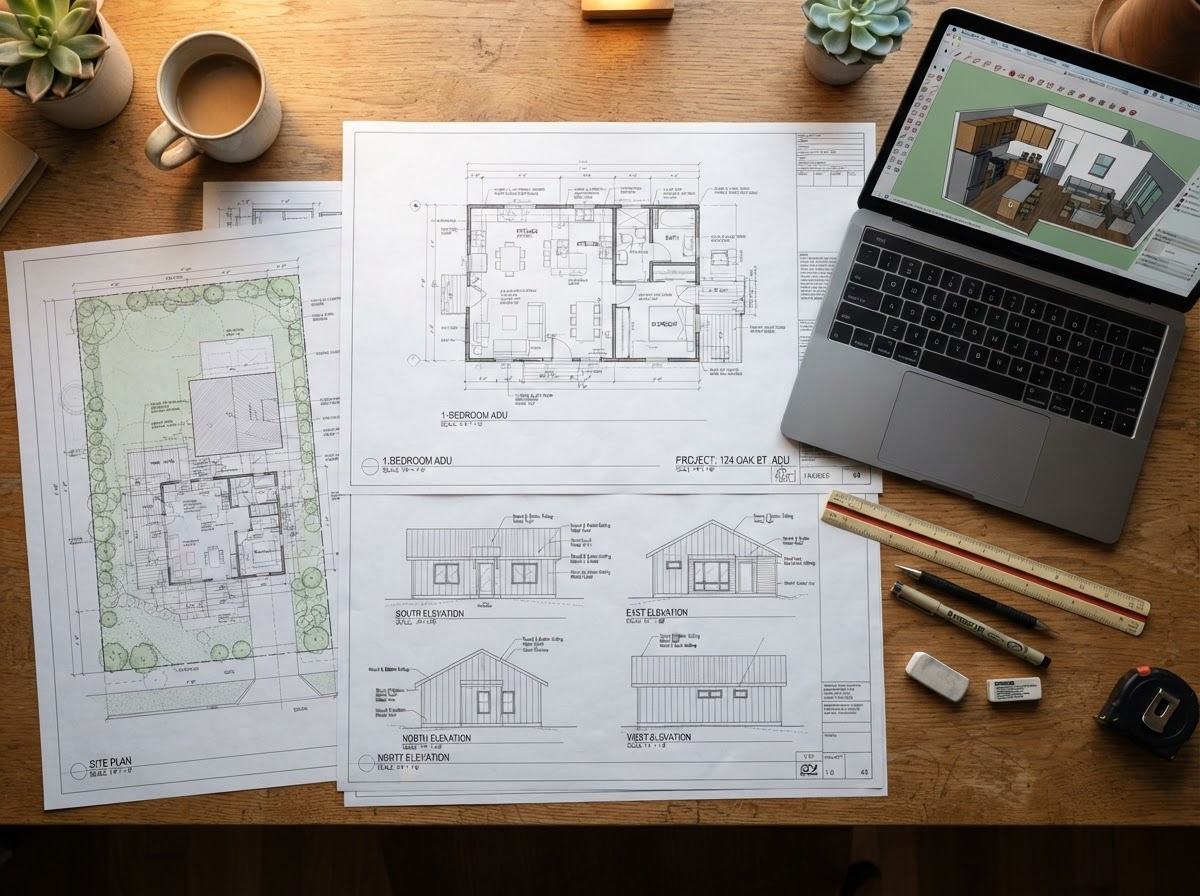
ADU architectural design workspace with floor plans, elevations, and property planning materials.
ADU site planning and construction-document preparation for project review.
Backyard Cottage & Casita Construction Near Bakersfield
Backyard cottages and casitas may offer flexible residential space for family living, guests or other allowed uses depending on property and project requirements and the governing jurisdiction.
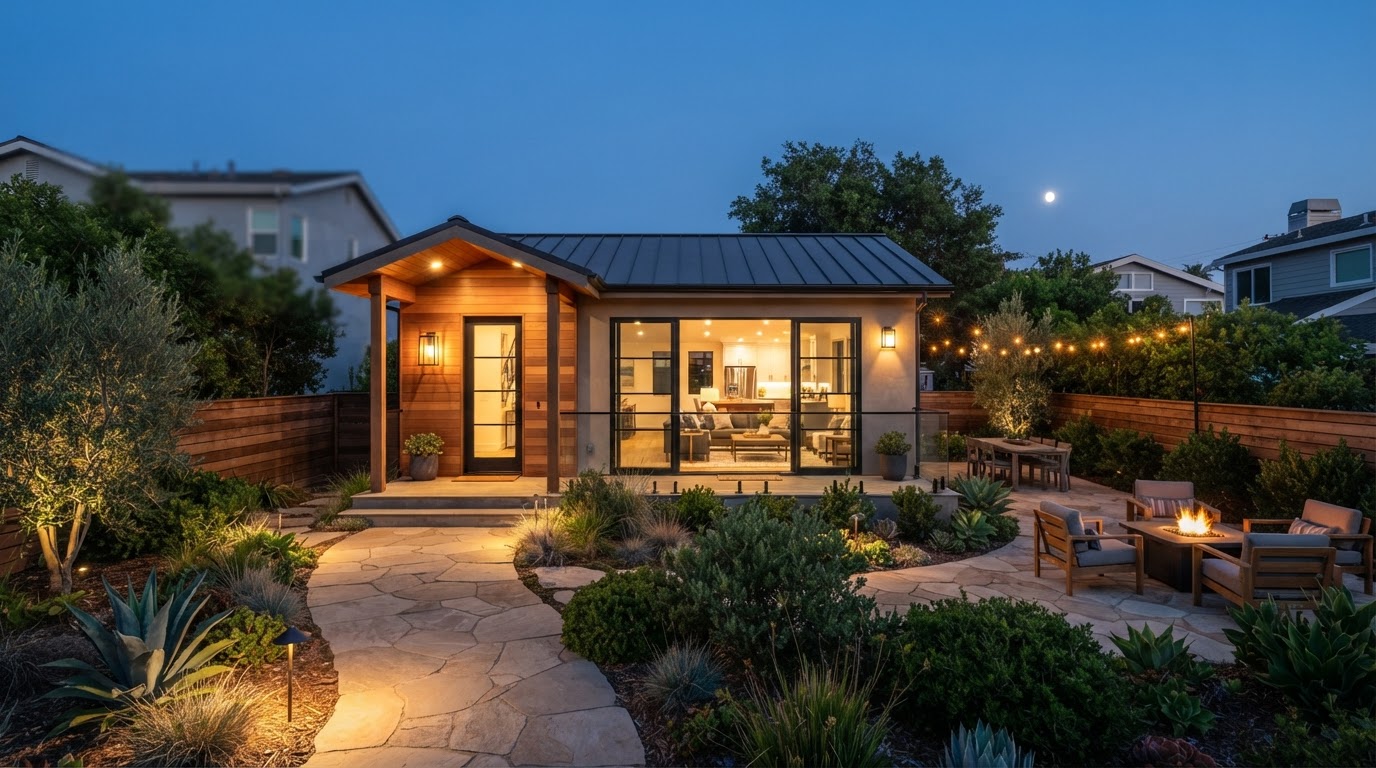
Finished backyard cottage with a welcoming entrance and coordinated landscaping.
Compact casita interior with practical residential finishes and flexible living space.
Second-Story Home Addition Projects in Bakersfield
Second-story additions can expand existing residential floor space while requiring structural analysis, roof modifications, stair planning, utility extensions and coordinated construction with the original home.
Second-story residential addition framing integrated with an existing single-story home.
Completed second-story addition designed to complement the existing home's architecture.
Commercial & Multifamily ADU Construction Near Bakersfield
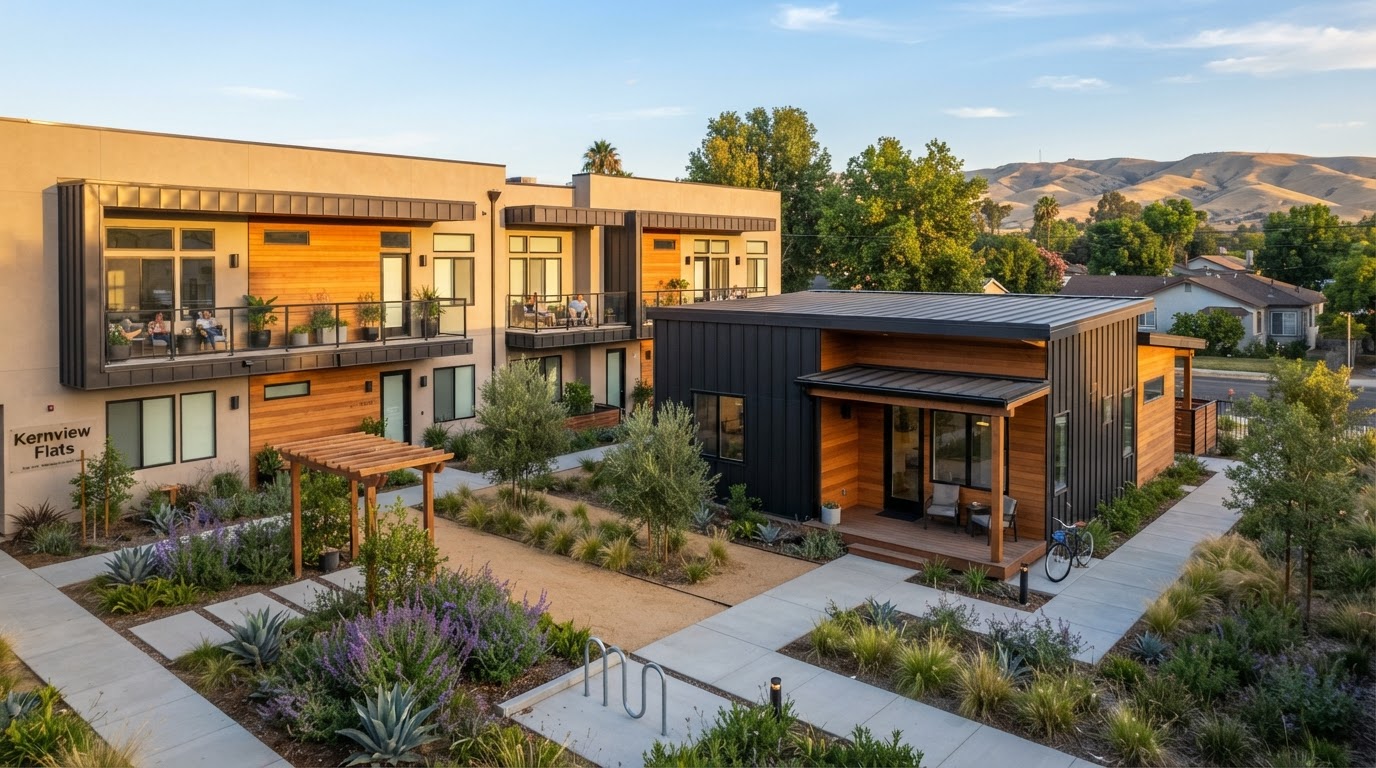
Multifamily residential projects, small-scale housing developments, property improvements and investor-oriented construction involve distinct planning, unit configuration, site utilization and construction sequencing considerations.
Small-scale multifamily residential development with coordinated building layouts and construction access.
Completed small-scale residential development featuring coordinated housing units and shared site improvements.
Discuss Your ADU Construction, Garage Conversion or Home Addition Project in Bakersfield
Planning an ADU, garage conversion, backyard cottage or home addition? Share your project location, property conditions, intended use and any available photographs so your inquiry includes the details needed for an initial project review.
Ready to Start Your ADU Construction Project in Bakersfield?
Whether you're considering a detached backyard ADU, an attached living space, a garage conversion or a residential addition, the first step is understanding your project goals and property requirements.